



































Since 2006 · Northgate · Harbor District · Westfield
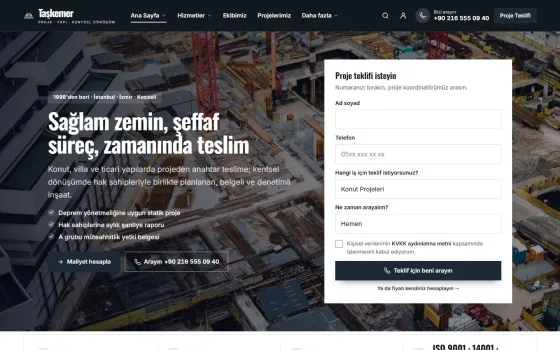
Solid ground, transparent process, on-time delivery
From design to turnkey handover for homes, villas and commercial buildings; in urban renewal, documented and inspected construction planned together with the owners.
- Structural design to the seismic building code
- Monthly site reports for owners
- Class A general contractor license
Request a project quote
Leave your number and our project coordinator will call you.
Our Projects
Use the "Before / After" button on the cards to compare the transformation.
-
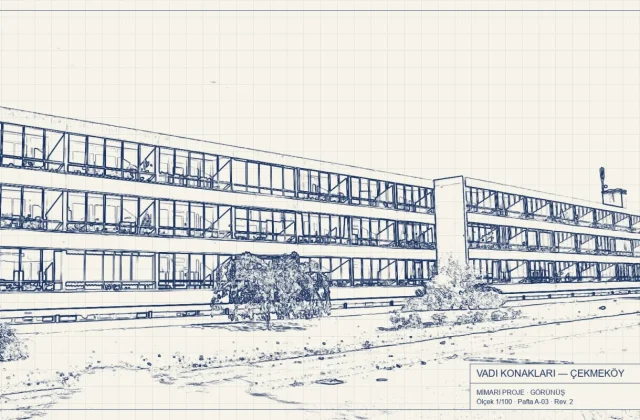
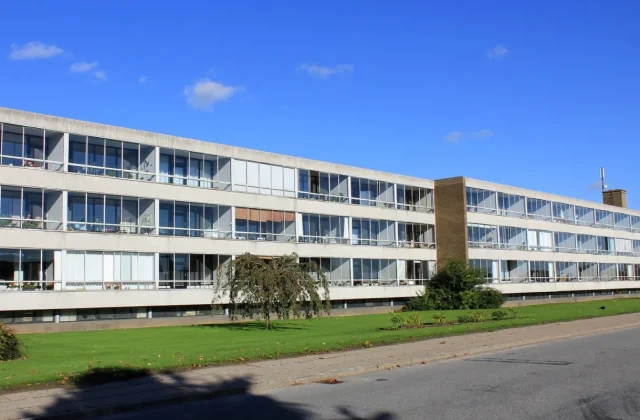 Delivered: September 2025 · 48 homes · 7,900 m² floor area · Occupancy permit issued Residential Projects
Valley Residences — Westfield
-
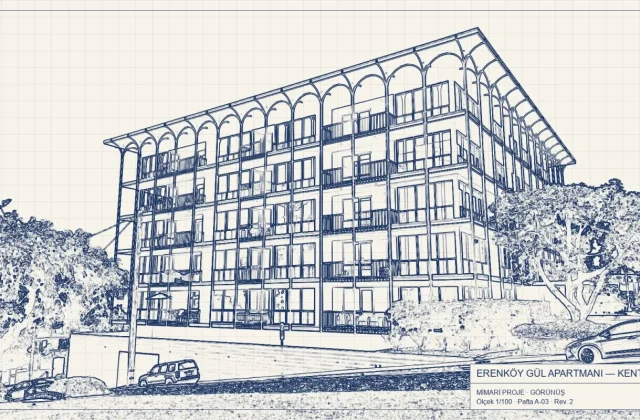
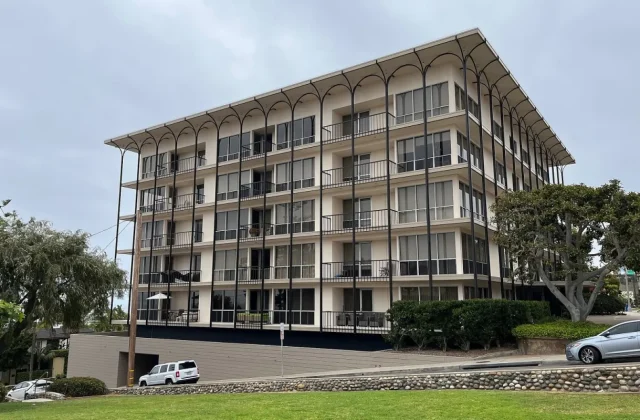 Delivered: March 2024 · 12 units · 26 months from assessment to handover Urban Renewal
Rose Court — Urban Renewal, Old Town
-
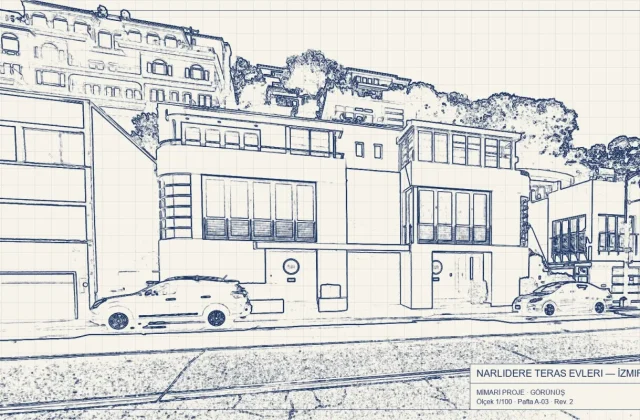
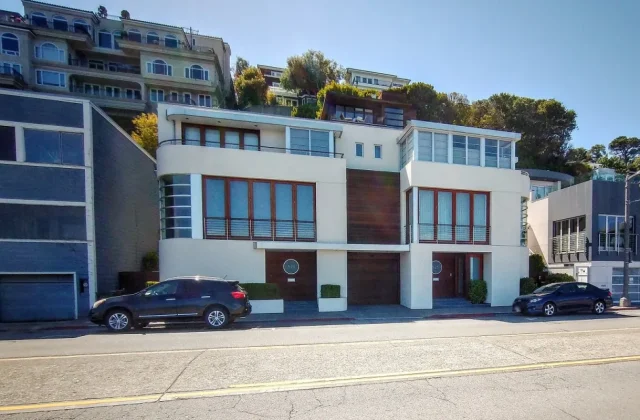 Delivered: June 2025 · 8 villas · Heat pumps and solar power Turnkey Villas
Bayview Terrace Homes — Harbor District
-
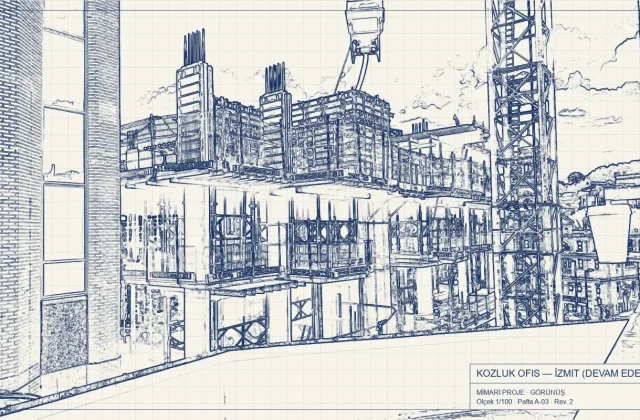
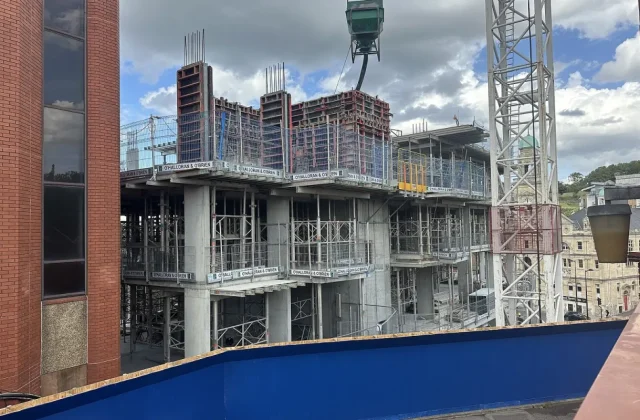 Progress: 60% · Planned delivery: October 2026 Commercial & Industrial Buildings
Westfield Office Building (In progress)
-
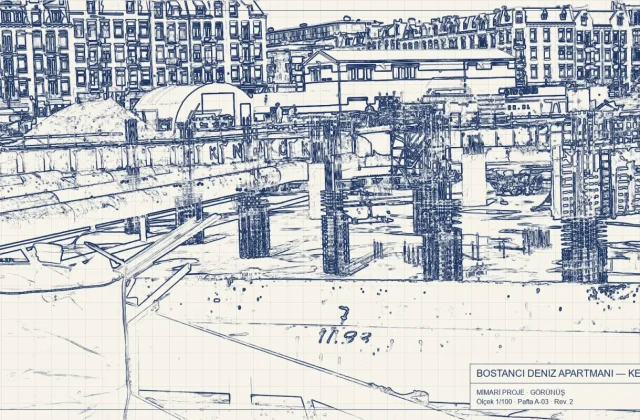
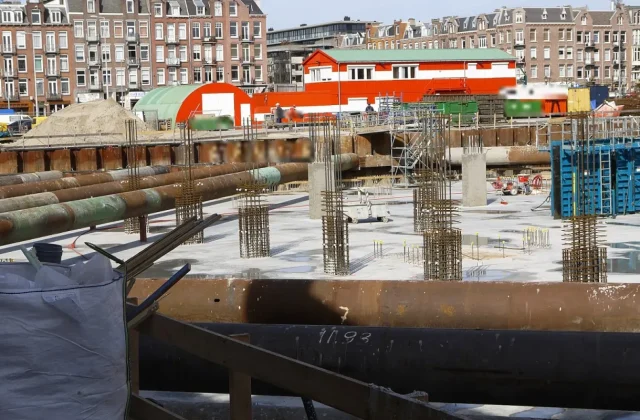 Progress: 35% · Planned delivery: June 2027 Urban Renewal
Seaview Court — Urban Renewal (In progress)
-
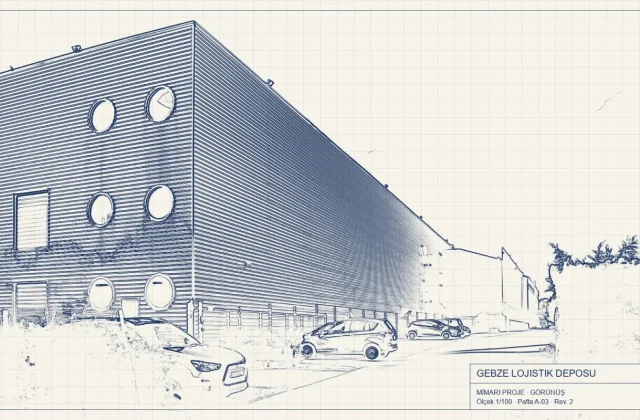
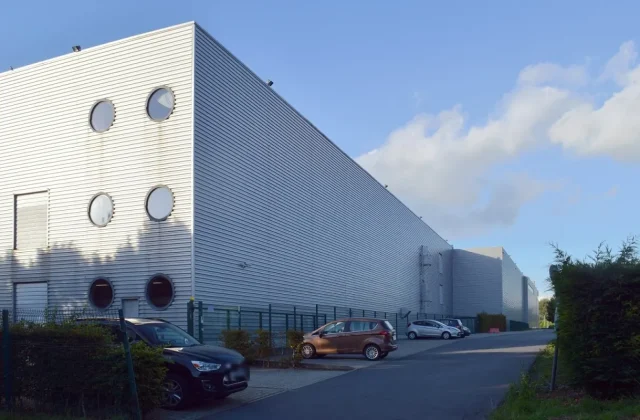 Delivered: November 2024 · 6,500 m² · 9-month build Commercial & Industrial Buildings
Eastport Logistics Warehouse
The Urban Renewal Process
We handle every step on your behalf under urban renewal legislation, from the at-risk building assessment to the handover of title deeds.
-
Step 12–4 weeks
At-risk building assessment
Core sampling and soil review by a licensed firm; the report is noted on the title deed at the land registry.
What to bring- Copy of title deed
- List of unit owners
-
Step 21–2 months
Owners' decision
A decision by at least a two-thirds majority of owners and shares; the land-for-units agreement is signed before a notary.
-
Step 32–3 months
Design & permits
Architectural, structural and MEP drawings; city approval and building permit.
-
Step 41 month
Vacating & demolition
Rent assistance applications, utility disconnections and controlled demolition.
-
Step 514–20 months
Construction & inspection
Construction under independent building inspection; monthly photo reports for owners.
-
Step 6At handover
Occupancy permit & title
Occupancy permit, registration of completed units on the title deed and key handover.
Projects in Progress
Begonia Court, Northgate
24 units · urban renewal · structure complete, finishing work underway (72%).
Olive Grove Homes, Harbor District
12 villas · turnkey · foundations and basements complete (38%).
Westfield Logistics Warehouse
18,000 m² steel structure · roof and facade cladding underway (55%).
Plane Tree Residences, Northgate
3 blocks, 96 units · permit issued, vacating being planned.
Shoreline Residences, Harbor District
40 units · occupancy permit issued, title deeds handed over to owners.
What We Do
Residential Projects
General contracting for reinforced concrete residential projects, from site appraisal to occupancy permit (starting cost per m²).
Urban Renewal
A seismic retrofit and rebuild process run together with the owners, from at-risk building assessment to handover of the new building.
Turnkey Villas
Villa construction on your own land under a single contract, from architectural design to interior finishes (starting cost per m²).
Commercial & Industrial Buildings
Reinforced concrete, steel and precast solutions for office buildings, warehouses and production facilities (starting cost per m²).
Remodeling & Renovation
Full renovation of homes and workplaces: plumbing and wiring, insulation, kitchens and bathrooms, and interiors (starting cost per m²).
Architectural Design & Permits
Design and permitting, from concept to construction drawings and from the city permit application to the occupancy permit (starting cost per m²).
Our Certifications
Our quality, environmental and health and safety management systems and licenses
 ISO 9001:2015 Quality Management System — Meridian Certification
 ISO 14001:2015 Environmental Management System — Meridian Certification
 ISO 45001:2018 Occupational Health & Safety — Meridian Certification
 National Contractors Association — Member
 General Contractor License — Class A
 Green Building Rating Certificate — EcoBuild Council
See your project's preliminary cost right away
Choose the project type, floor area and finish level to get an instant estimated budget range.
Building Guide
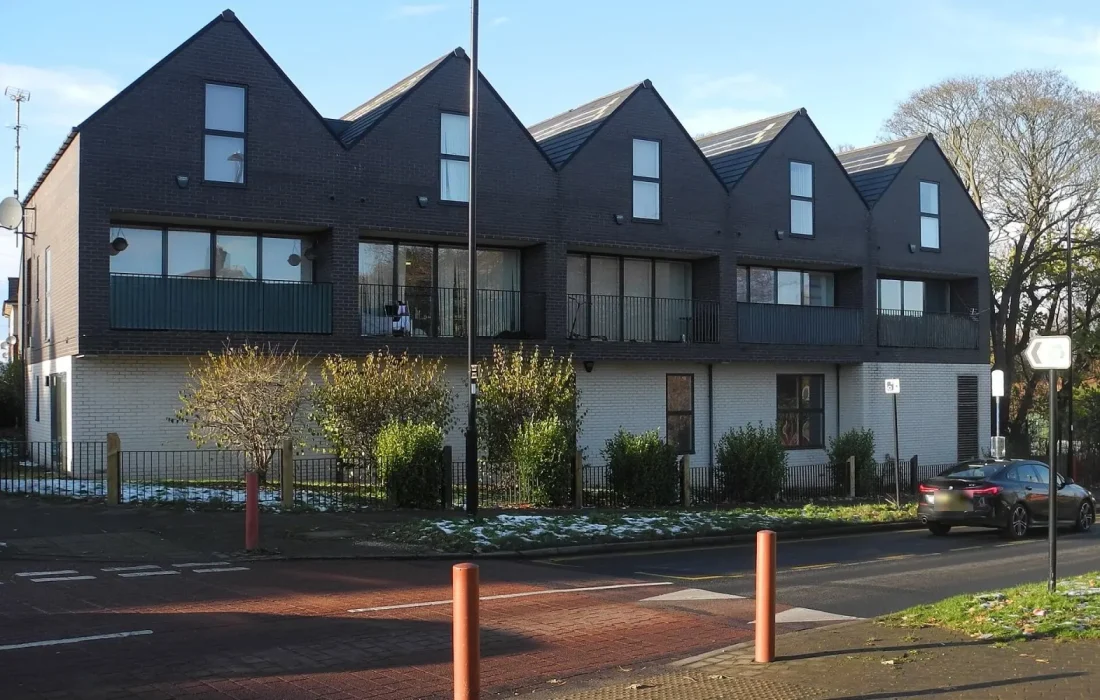
Two-thirds majority and land-for-units agreements in urban renewal
How do owners make decisions in urban renewal, and what should you look for in a land-for-units agreement?
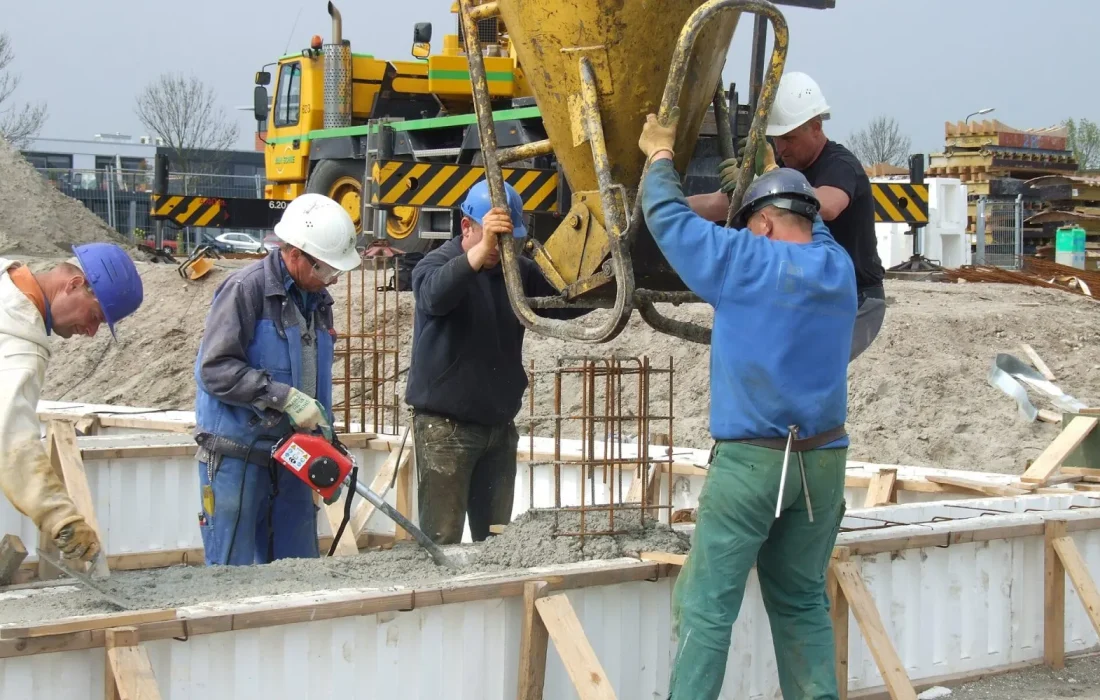
The seismic building code and building safety: What you need to know
The current seismic building code brought major changes to how new buildings are designed. So what does a safe building really rest…

Why does a geotechnical survey matter? The first step in choosing a foundation
A building's safety starts with a proper understanding of the ground it stands on.