




















































Services
Residential Projects
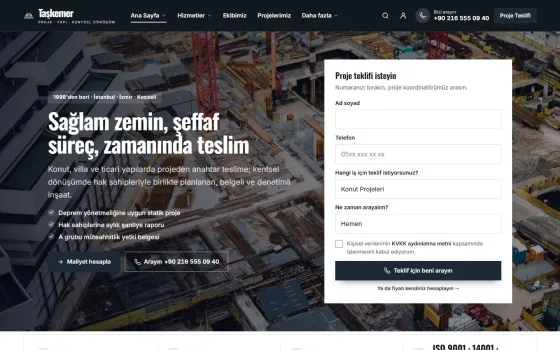
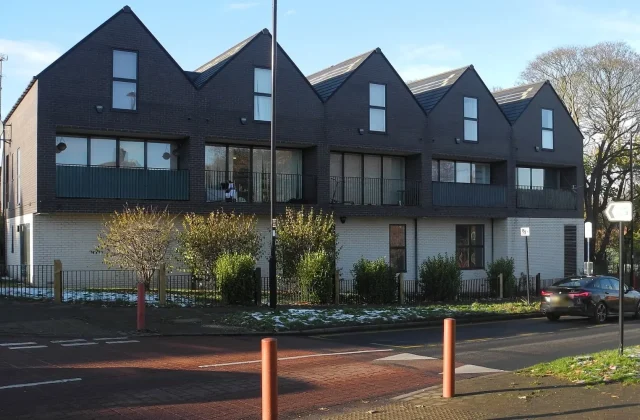
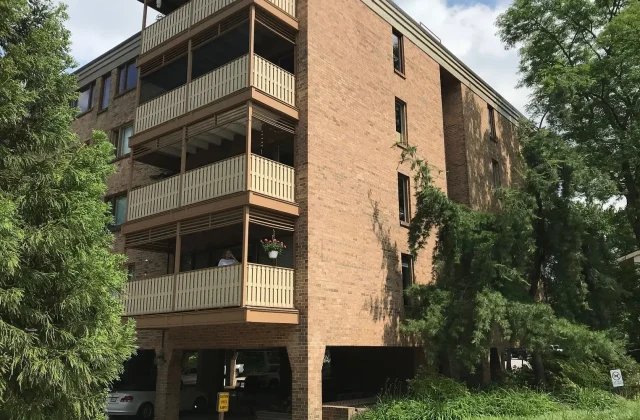
General contracting for reinforced concrete residential projects, from site appraisal to occupancy permit (starting cost per m²).
- From 30,000 ₺
- Typically 18-24 months
- 3 specialists

On our residential projects we manage the entire process under one roof, from reviewing the site’s zoning status to securing the occupancy permit. Every project rests on three core principles: design in line with the current seismic building code, a foundation system based on a geotechnical survey, and oversight by an independent building inspection firm.
Process
- Feasibility: Zoning status, floor area ratio, setbacks and saleable area calculation
- Geotechnical survey: Determining soil parameters through boreholes and laboratory tests
- Design: Coordinated architectural, structural, mechanical and electrical drawings
- Permits: Application to the city and issuance of the building permit
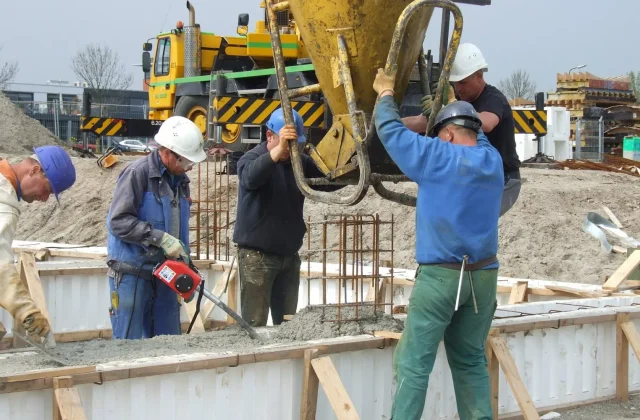
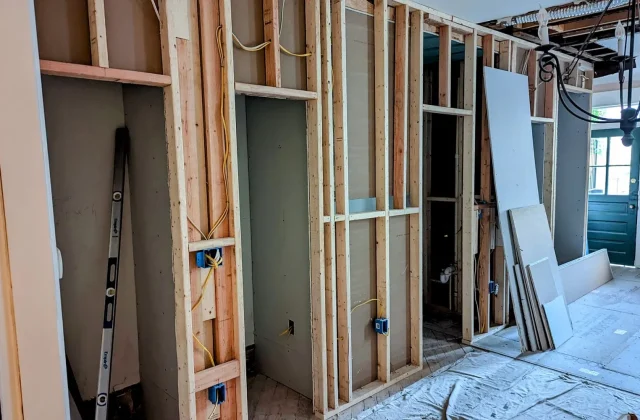
- Construction: Site management against a master schedule, with building inspection checks
- Handover: Delivery with occupancy permit, title deed and owner’s manuals
Our quality principles
- Ready-mix concrete class and rebar quality documented by laboratory reports
- Detailed specifications for thermal, water and acoustic insulation
- Accessibility and fire safety in common areas
- Monthly progress reports with photos for buyers
The price per m² shown is an approximate starting figure for standard-specification reinforced concrete housing. Land, design, municipal fees and permits, as well as material quality, basement levels and ground conditions, can change the cost significantly.
Prices are 2026 starting figures and exclude sales tax; the final price is set in a written contract after the geotechnical survey, design and site assessment.
Frequently asked questions
Is independent building inspection mandatory for residential projects?
Yes. For buildings covered by building inspection law, design review and on-site inspection by a licensed inspection firm are mandatory.
How is the delivery date determined?
A master schedule is prepared based on the building's size, number of floors, ground conditions and permit timelines, and it is written into the contract.
Can I follow the construction process?
Yes. Buyers and landowners receive a monthly progress report with photos, and site visits can be arranged by appointment.
Specialists offering this service

Samuel Hart
Founder, Civil Engineer
Project management, commercial and residential projects
Languages:English · French

Diana Moore
Architect, Design Director
Residential and villa design, permitting
Languages:English · French · Italian

Chris Walker
Site Manager, Civil Engineer
Site management, quality control, site safety
Languages:English
Have a question?
Leave your number and our specialist will call you; we'll listen to your needs and give you clear information.