












































Services
Architectural Design & Permits
Design and permitting, from concept to construction drawings and from the city permit application to the occupancy permit (starting cost per m²).
- From 1,800 ₺
- Design 6-12 weeks; permits vary by city
- 1 specialist
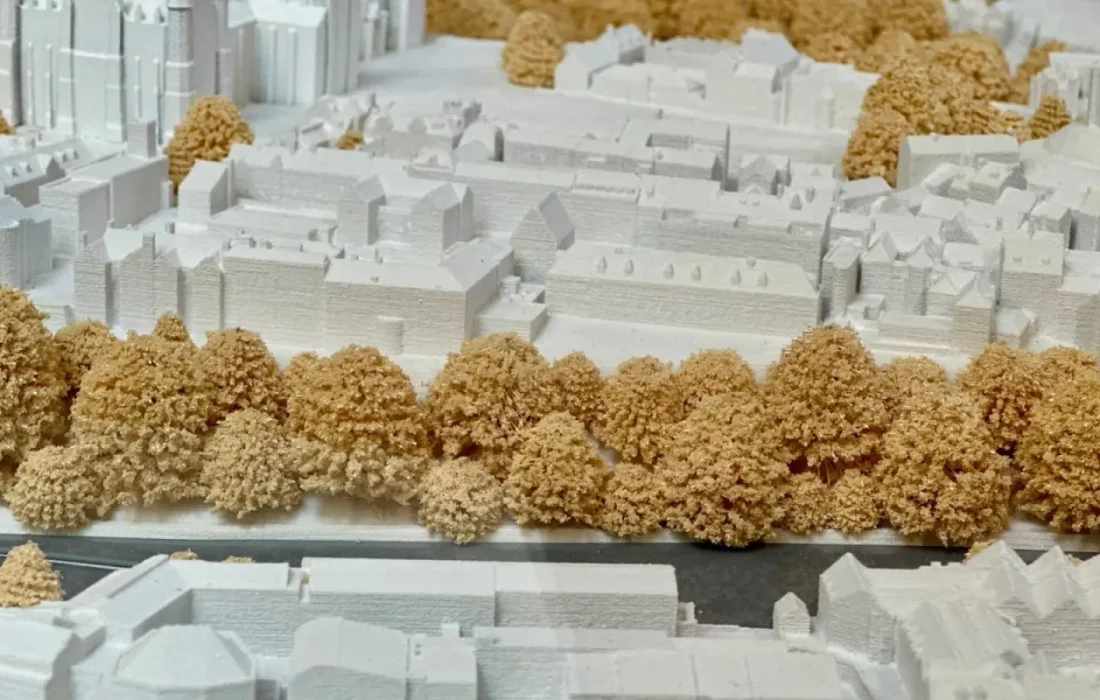
Good architectural design shapes quality of life, construction cost and the value of a building all at once. Our design team prepares projects by weighing zoning conditions, climate and orientation, user needs and budget together.
Design stages
- Preliminary research: Zoning status, plan notes and cadastral data
- Concept design: Massing studies and initial plan layouts
- Schematic design: Plans, sections, elevations and 3D renderings
- Construction documents: Detailed drawings for permitting and construction
- Detail drawings: Facade, wet area, stair and window details
Permitting process
- Coordination of architectural, structural, mechanical and electrical drawings
- Application to the city and follow-up on revision requests
- Contract and notifications with the building inspection firm
- Building permit and, afterwards, the occupancy permit
Permit timelines vary with the city’s workload and the nature of the project. A complete, well-coordinated submission shortens revision times.
Prices are 2026 starting figures and exclude sales tax; the final price is set in a written contract after the geotechnical survey, design and site assessment.
Frequently asked questions
How is the design fee calculated?
It is based on floor area, building class and project scope, taking professional association fee guidelines into account.
How long does a permit take?
It depends on the city's workload and the project's complexity; a complete submission shortens the process.
Can I hire you for design only?
Yes. We can provide architectural design and permitting even if another firm will build the project.
Specialists offering this service

Diana Moore
Architect, Design Director
Residential and villa design, permitting
After studying architecture, Diana Moore completed her master's degree in sustainable housing design. She leads Stonearch's design team and coordinates every stage…
- Bachelor of Architecture (2008)
- Master of Architecture, Sustainable Design
Languages:English · French · Italian
Have a question?
Leave your number and our specialist will call you; we'll listen to your needs and give you clear information.