














































Our Projects
Eastport Logistics Warehouse
A steel-framed logistics warehouse with 6,500 m² of enclosed space in the Eastport industrial zone.
VerdictDelivered: November 2024 · 6,500 m² · 9-month build
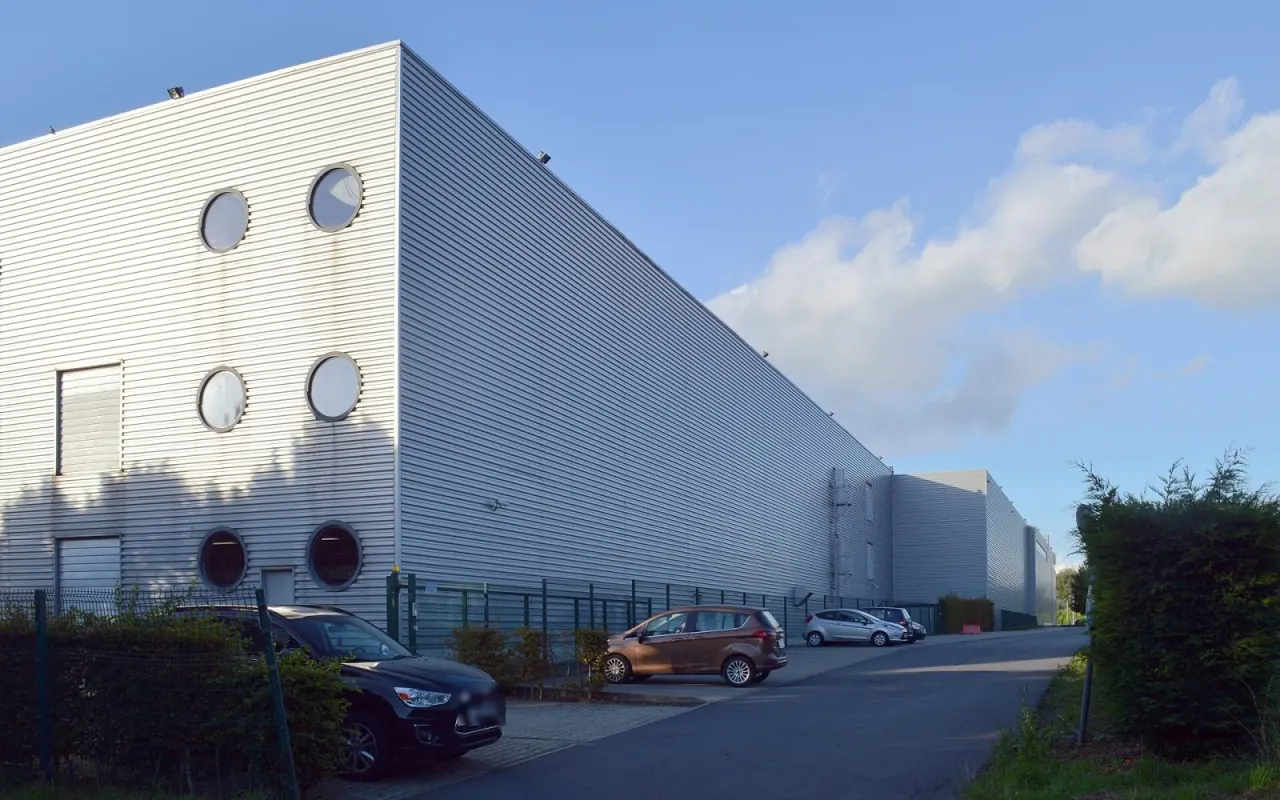
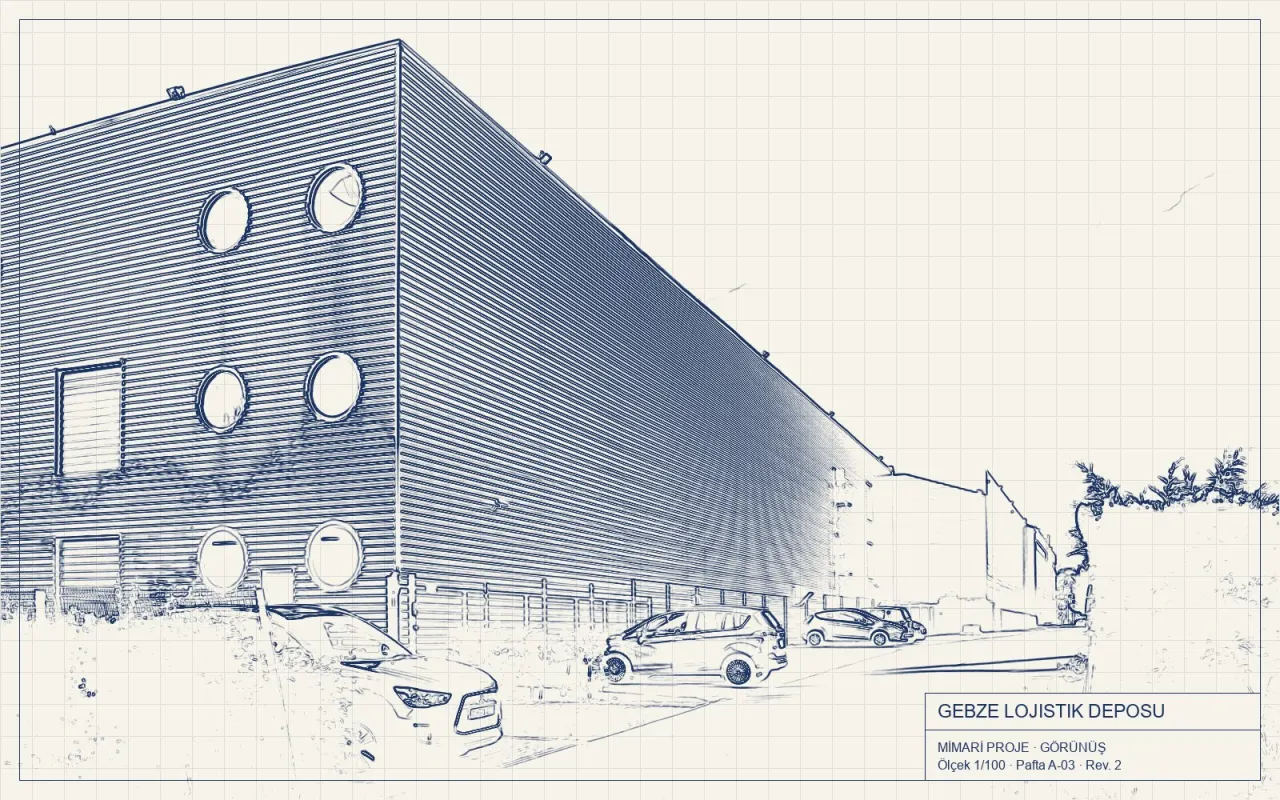
Built for a logistics company in Eastport, the warehouse was designed with a wide-span steel structure. Loading docks, slab strength for high-bay racking and fire safety were defined at the design stage.
Project facts
- Enclosed area: 6,500 m² (70,000 sq ft), 12 m clear height
- 12 loading docks with hydraulic doors
- Sprinkler system and smoke vents
- Office and staff areas (600 m²)
With the steel fabricated off-site while foundation work proceeded in parallel, construction was completed in nine months. The warehouse was handed over with all the documents required for its operating license.
References
AllOther projects
-
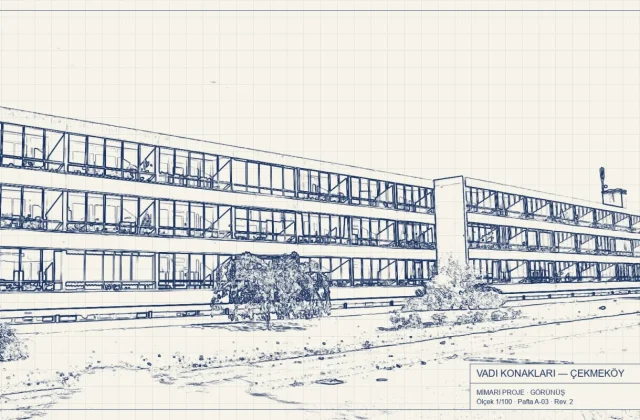
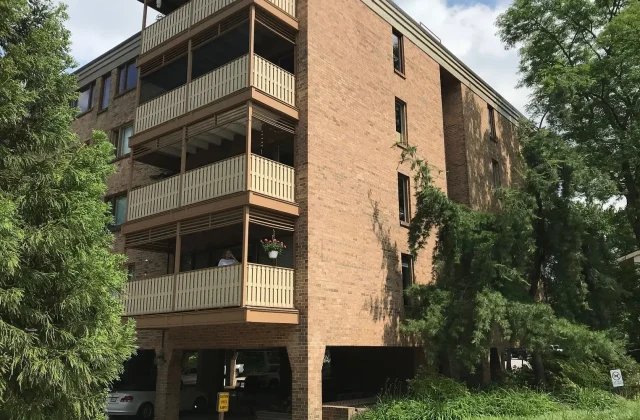
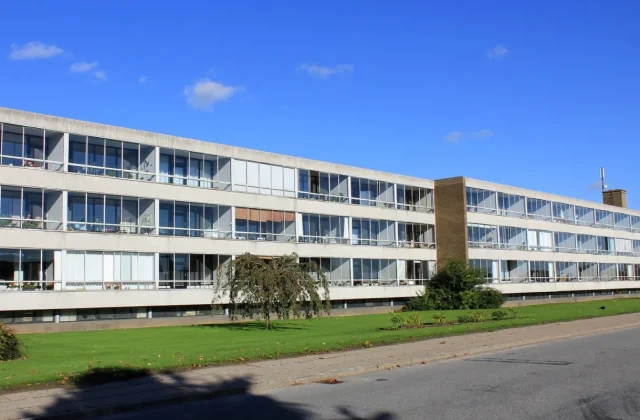 Delivered: September 2025 · 48 homes · 7,900 m² floor area · Occupancy permit issued Residential Projects
Valley Residences — Westfield
-
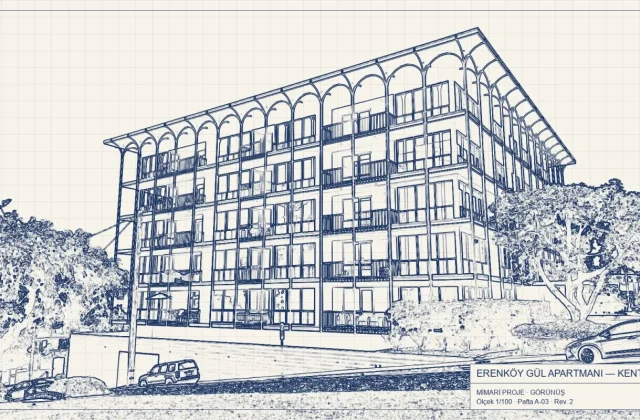
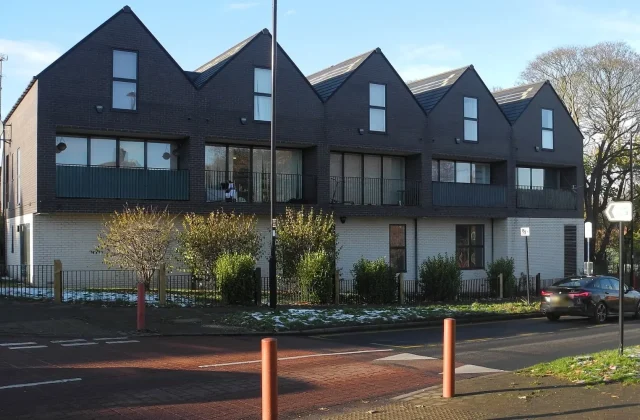
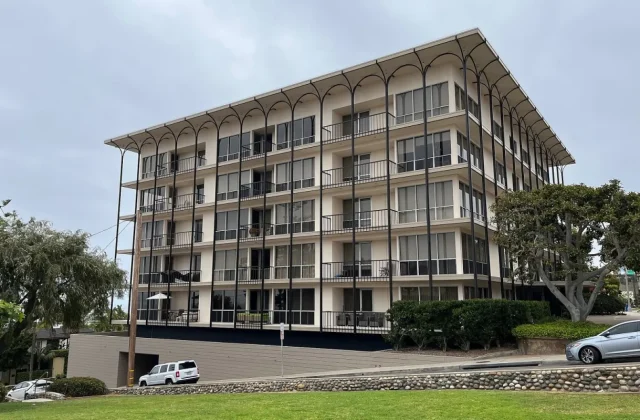 Delivered: March 2024 · 12 units · 26 months from assessment to handover Urban Renewal
Rose Court — Urban Renewal, Old Town
-
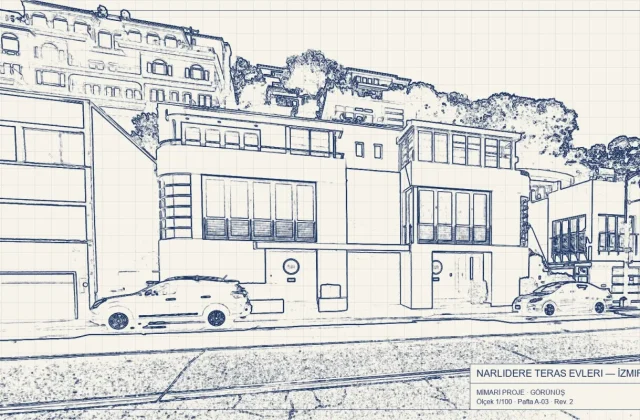
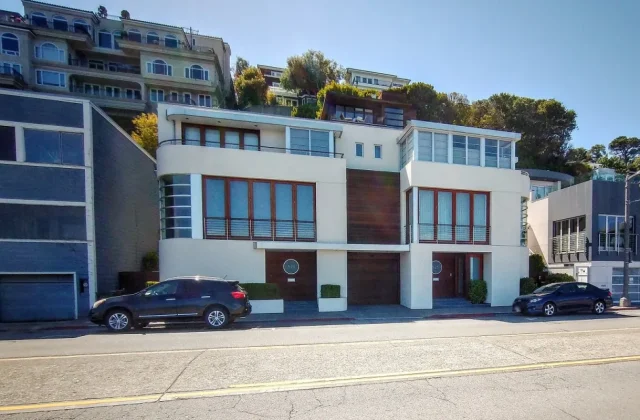 Delivered: June 2025 · 8 villas · Heat pumps and solar power Turnkey Villas
Bayview Terrace Homes — Harbor District