

































Our Projects
Valley Residences — Westfield
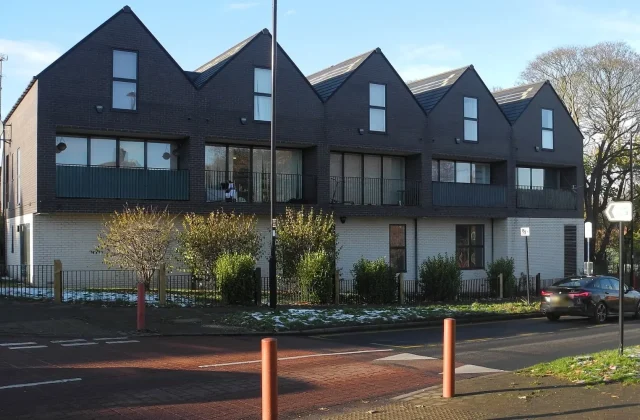
A residential development of 48 homes in 4 blocks, with shared amenities, on a site overlooking the forest.
VerdictDelivered: September 2025 · 48 homes · 7,900 m² floor area · Occupancy permit issued
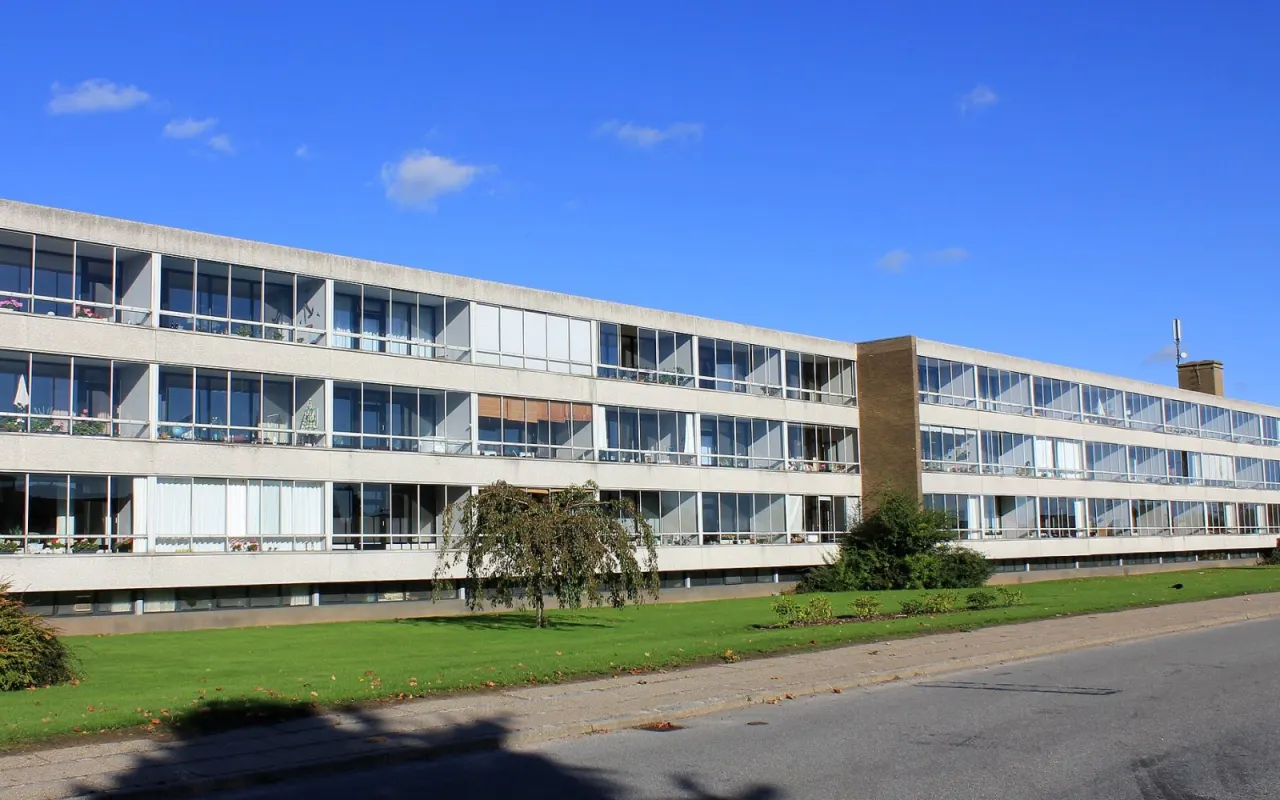
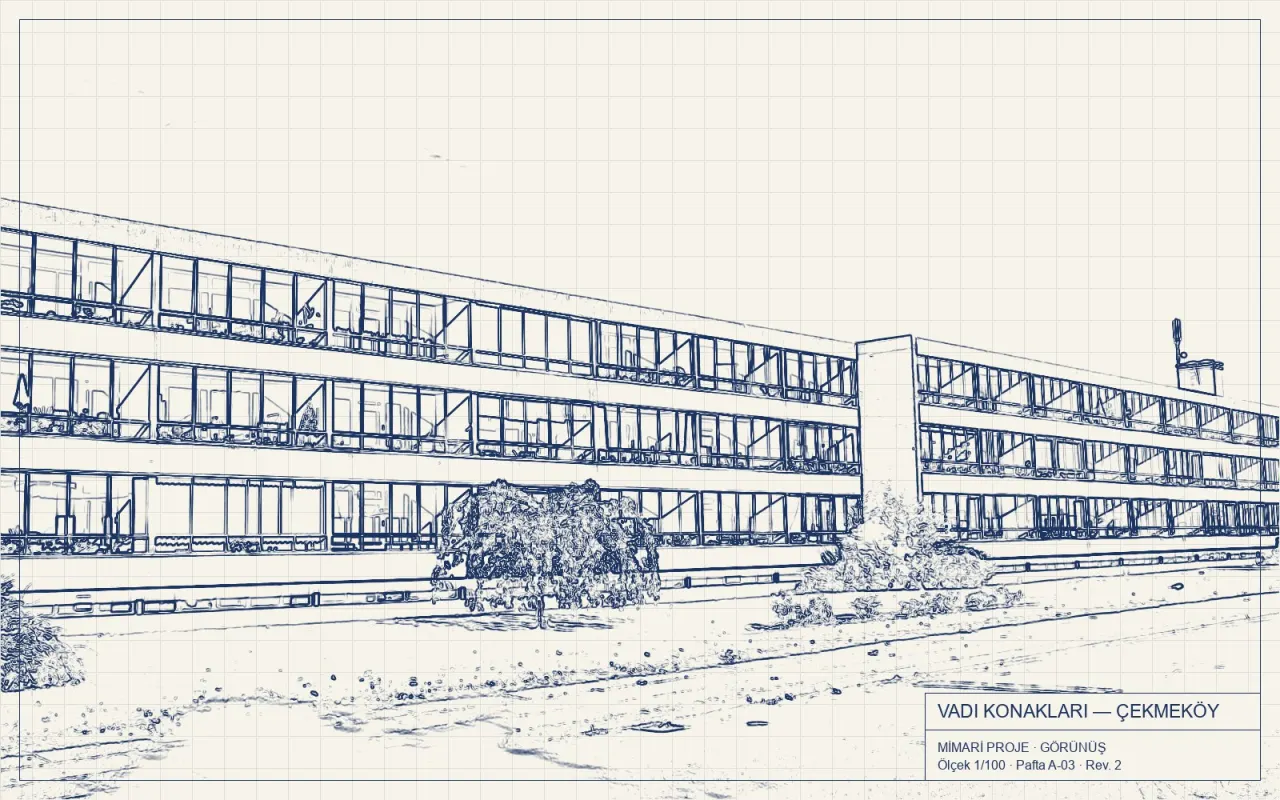
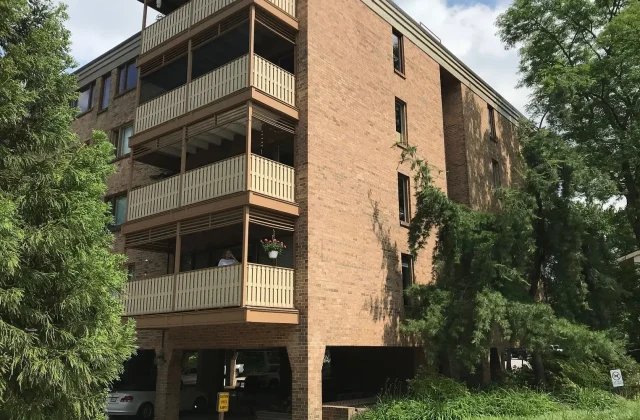
Set on a sloping site in Westfield, Valley Residences comprises four blocks and 48 homes. The design preserves the land’s natural slope by stepping the blocks down the hillside, so that every home enjoys views and daylight.
Project facts
- Gross floor area: 7,900 m² (85,000 sq ft)
- Home types: 2-bedroom, 3-bedroom and garden duplex
- Structural system: Reinforced concrete shear wall-frame, mat foundation
- Amenities: Covered parking, children’s playground, walking trail
Highlights
- Retaining walls and drainage designed from the geotechnical survey results
- Exterior insulation and thermally broken windows to meet energy certificate targets
- Rainwater harvesting reused for landscape irrigation
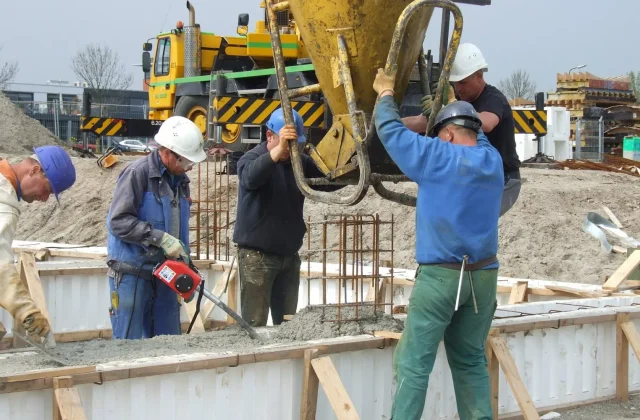
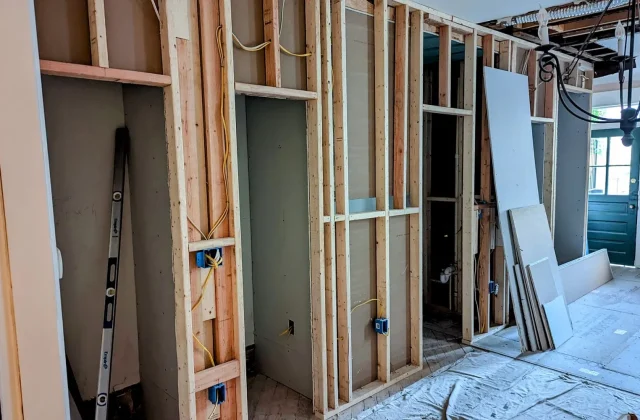
The project was completed in 22 months and handed over with its occupancy permit. Buyers received a monthly progress report with photos throughout construction.
References
AllOther projects
-
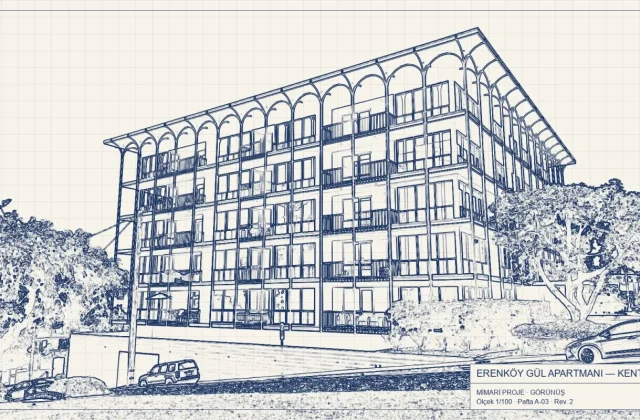
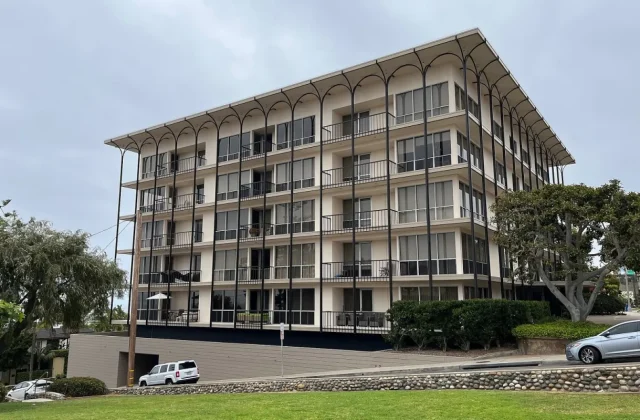 Delivered: March 2024 · 12 units · 26 months from assessment to handover Urban Renewal
Rose Court — Urban Renewal, Old Town
-
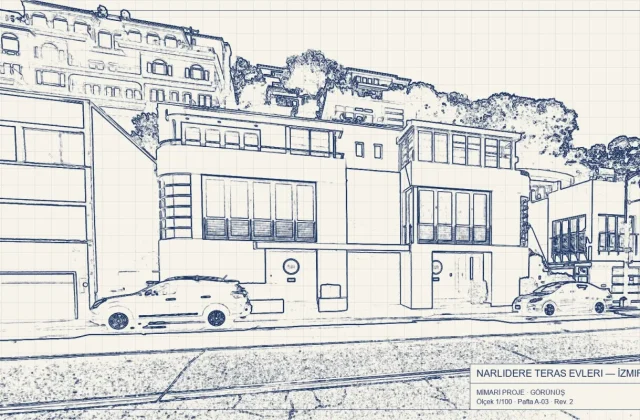
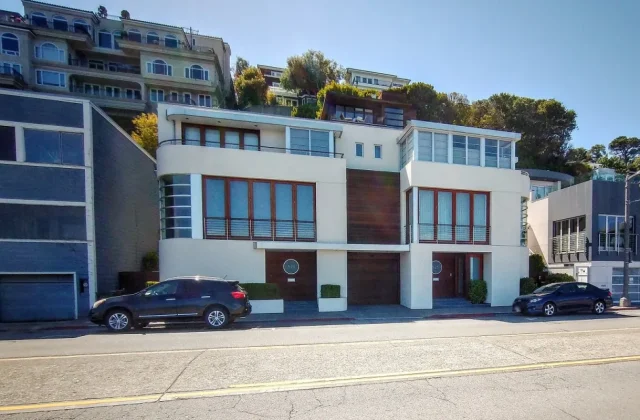 Delivered: June 2025 · 8 villas · Heat pumps and solar power Turnkey Villas
Bayview Terrace Homes — Harbor District
-
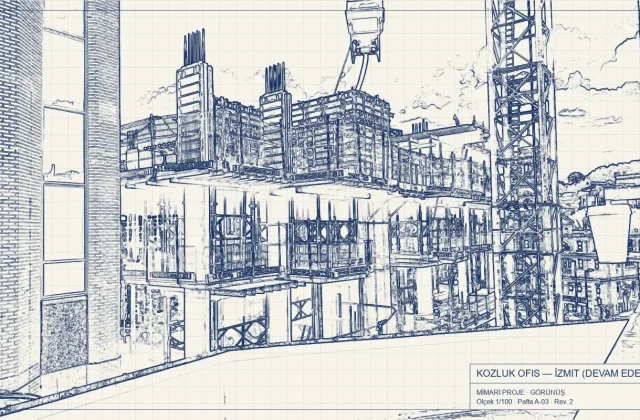
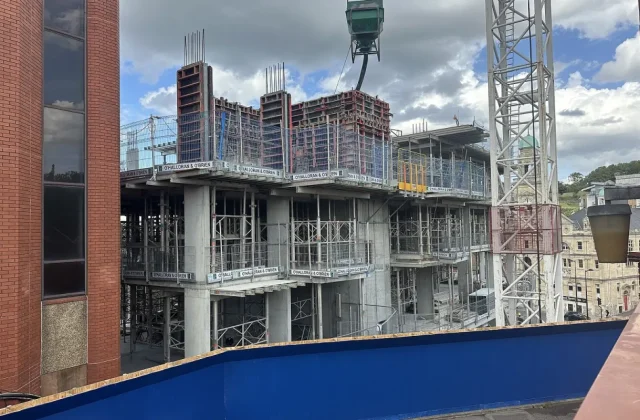 Progress: 60% · Planned delivery: October 2026 Commercial & Industrial Buildings
Westfield Office Building (In progress)