



























































Recent Jobs
Underfloor heating in a 1,300 sq ft detached home
A four-circuit underfloor heating system with room thermostats was installed in a detached home undergoing a major renovation.
VerdictThe system was commissioned with gradual heating once the screed had dried; each room is controlled by its own thermostat.
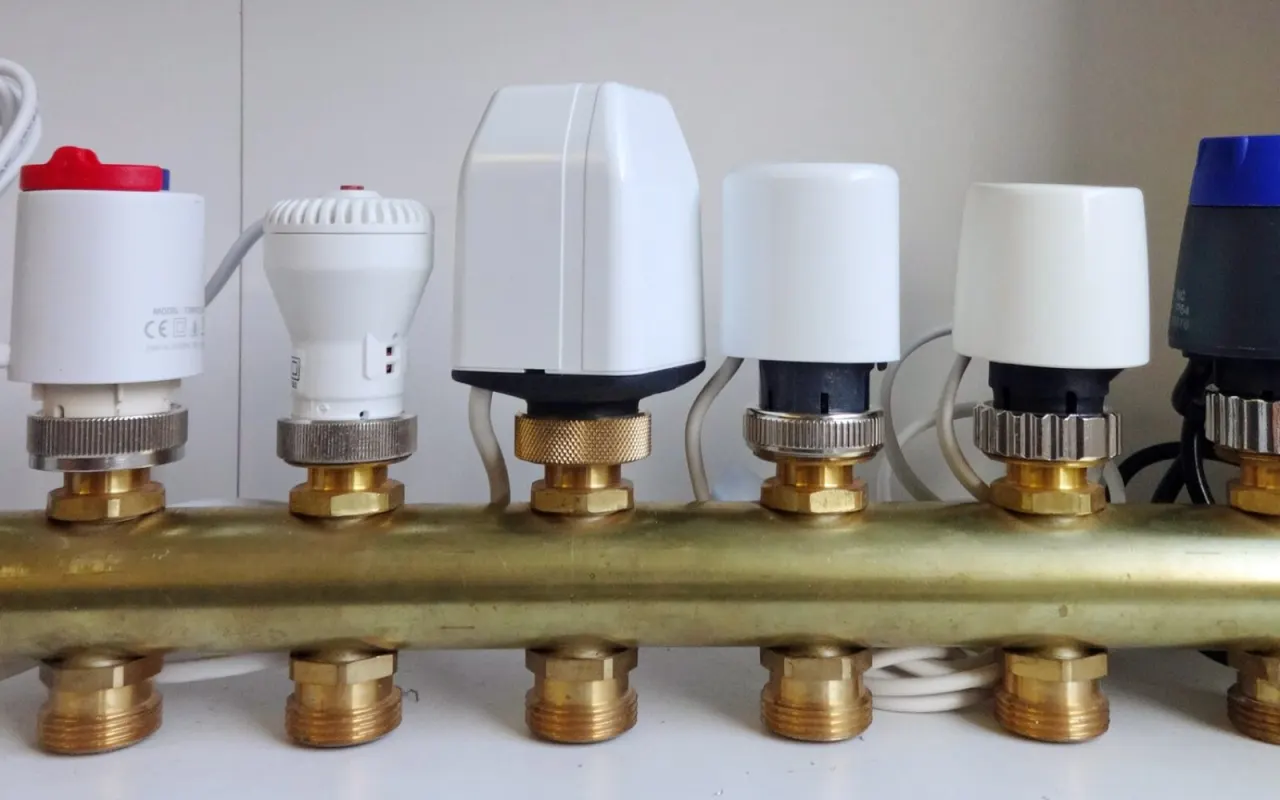
The owners of a 1,300 sq ft detached home under renovation in Maple Heights wanted underfloor heating instead of radiators. We confirmed that their existing combi boiler was a condensing model suitable for low-temperature operation.
Installation steps
- A room-by-room heat loss calculation set the pipe spacing.
- Insulation and edge strip were laid, and pipes with an oxygen barrier were installed.
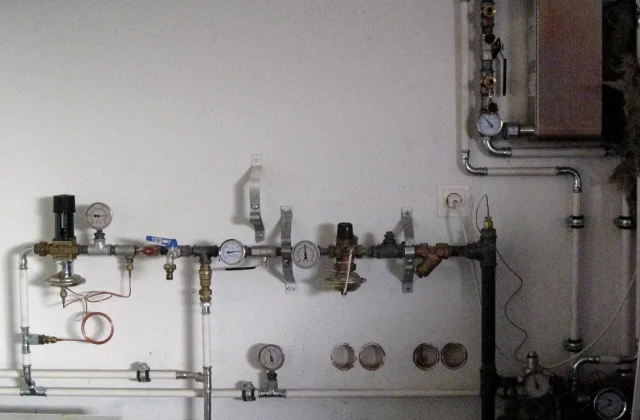
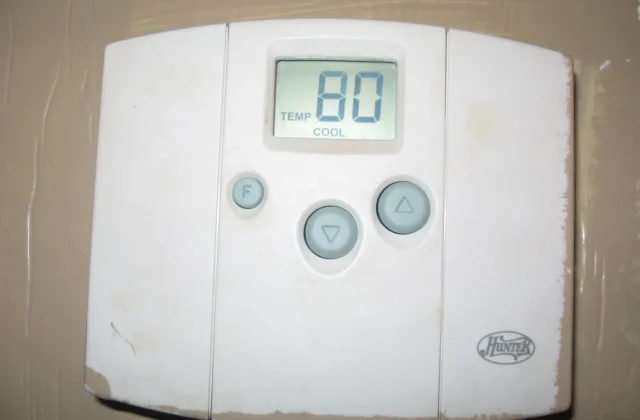
- A four-circuit manifold and room thermostats were connected.
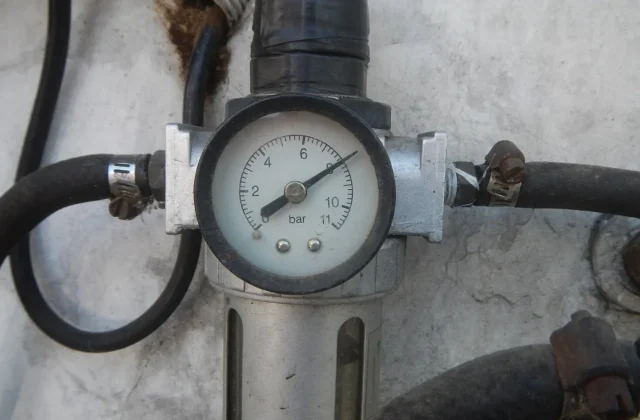
- Before screeding, the circuits were pressure tested, and the pressure was maintained throughout the test.
Once the screed had dried, the system was heated up gradually over several days. We gave the homeowner a short guide to the manifold settings and thermostats.
References
AllOther projects
-
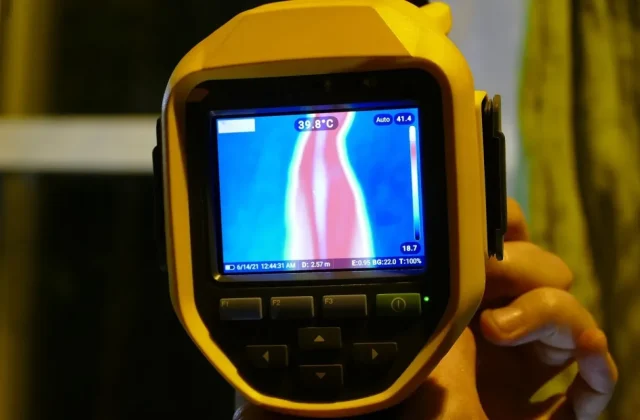 The leak was found in 40 minutes, and the repair was completed by lifting just two tiles. Leak Detection
Non-invasive leak detection in Westfield
-
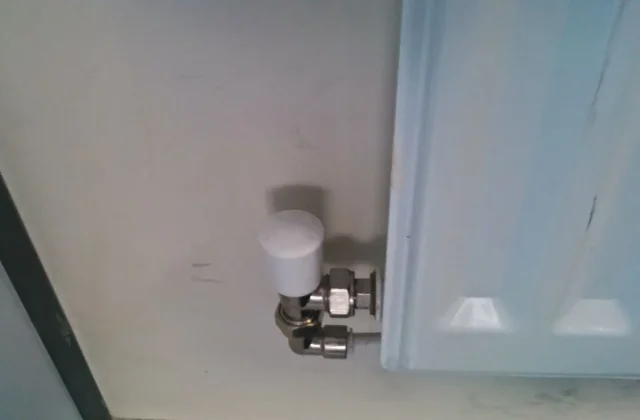 After flushing, the difference between the top and bottom surface temperatures of the radiators dropped significantly. Radiator Flushing
Machine radiator flushing in a 15-radiator duplex
-
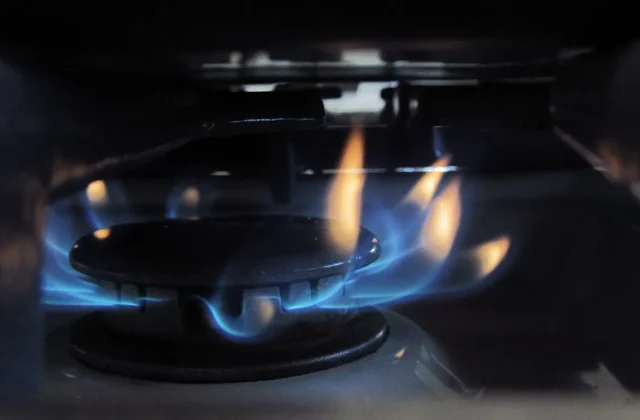 The fault was fixed the same day, and the combustion analysis readings were sent to the customer with the service report. Combi Boiler Repair
Boiler ignition fault: ionization electrode replacement