



























































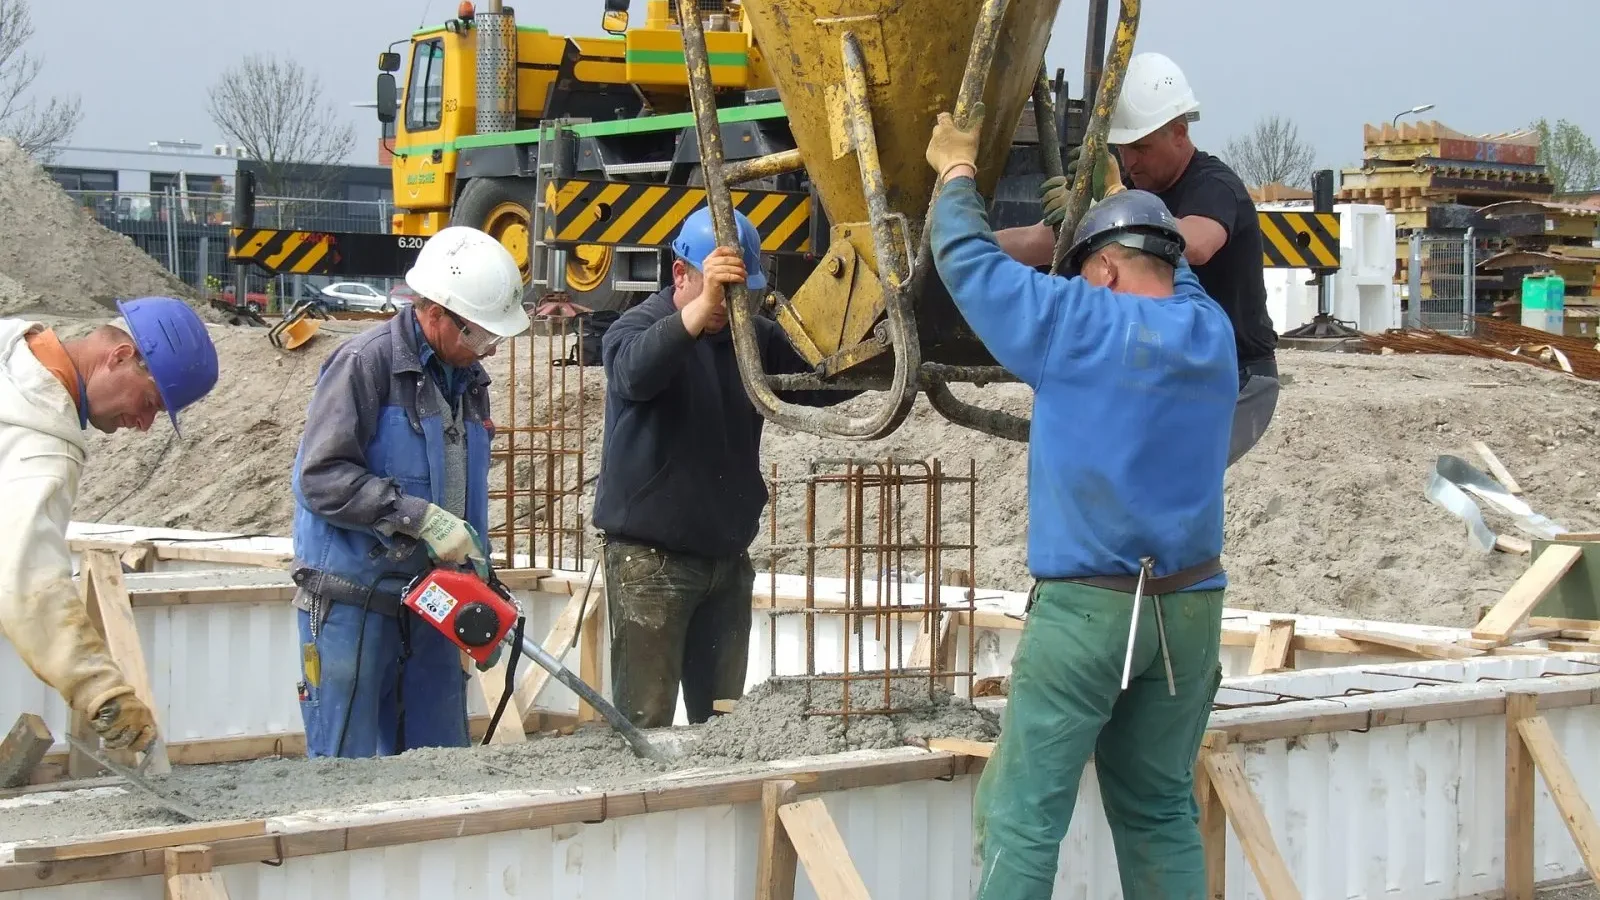
The seismic building code and building safety: What you need to know
The current seismic building code brought major changes to how new buildings are designed. So what does a safe building really rest on?
Table of contents
Many regions face high earthquake risk, and building safety is always high on the public agenda. The updated seismic building code provided a current framework for designing new buildings and assessing existing ones. But a code alone is not enough; it must be applied correctly in the design and implemented in full on site. In this article we summarize the code's key changes and the essentials a safe building depends on.
What did the new code change?
Under the updated seismic code, earthquake hazard is no longer defined by a map of broad seismic zones but by design parameters determined for each specific location. This allows the seismic hazard at a building's site to be accounted for more precisely. The effect of local ground conditions is evaluated together with these parameters.
The code also defines different performance targets depending on a building's use and importance; higher performance is expected from buildings such as hospitals and schools. Additional design requirements for tall buildings and detailed methods for assessing existing buildings are also important parts of the code.
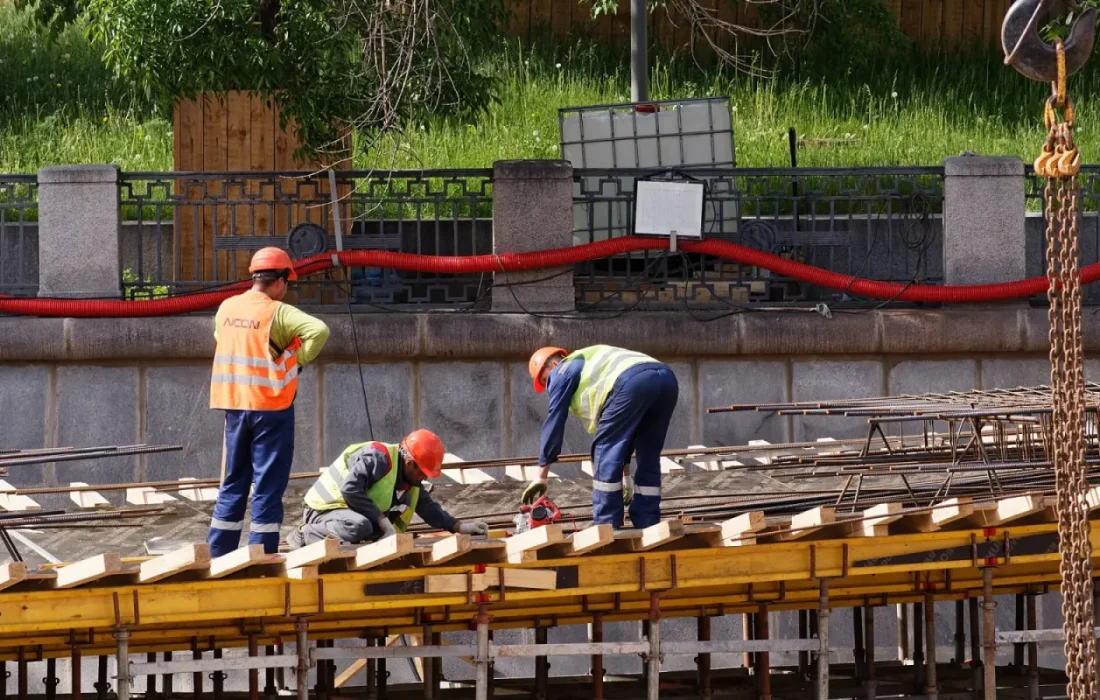
A building code means something only when it is applied correctly on site, not just on paper.
Jake Morales
The essentials of a safe building
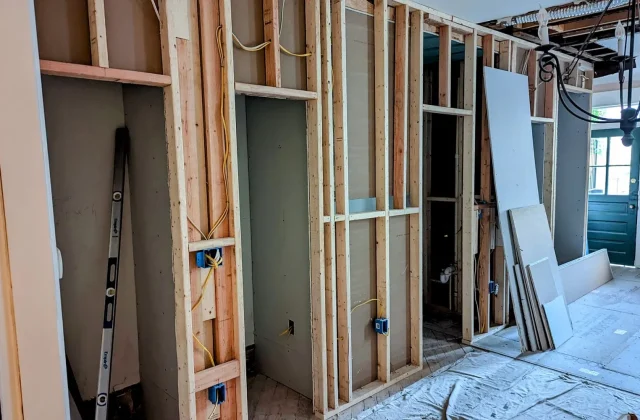
The first step toward a safe building is a geotechnical survey; the right foundation system cannot be chosen without knowing the soil's properties. Next, the structural system must be designed with a regular layout, avoiding sudden changes in stiffness. Column and beam sizes, reinforcement details and especially beam-column joints are critical.
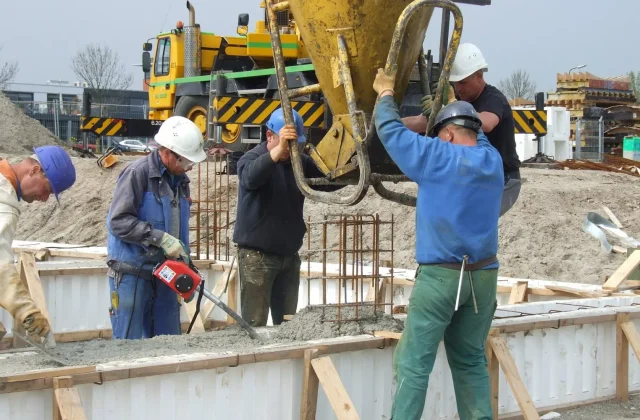
On site, the concrete class must meet the design values, rebar must be placed according to the drawings, tie spacing must be tightened exactly as specified, and concrete must be placed and cured properly. Inspections by the building inspection firm and laboratory test results document these processes.
What can be done for existing buildings?
For buildings designed to older codes, or whose construction quality is in doubt, the first step is an engineering assessment of the building's current condition. A performance assessment includes determining concrete strength from core samples, detecting reinforcement and analyzing the building with a computer model.
| Topic | Building Safety |
|---|---|
| Highlights | building code, structural, building inspection |
| Reading time | 7 minutes |
| Written by | Jake Morales |
Key takeaways
- The updated seismic code defines earthquake hazard with location-specific parameters.
- A geotechnical survey, a regular structural system and correct reinforcement details are the foundation of safety.
- For existing buildings, the first step is an engineering assessment.
Depending on the results, the options of seismic retrofit, rebuilding or keeping the building as is can be considered. An official at-risk building assessment, however, can only be carried out by licensed firms under urban renewal legislation. This article is for general information only; consult qualified engineers about your building's condition.
2 Comments
Really useful piece, thank you for putting it together.
I had never thought about this side of it. Looking forward to a follow-up.