







Home 03

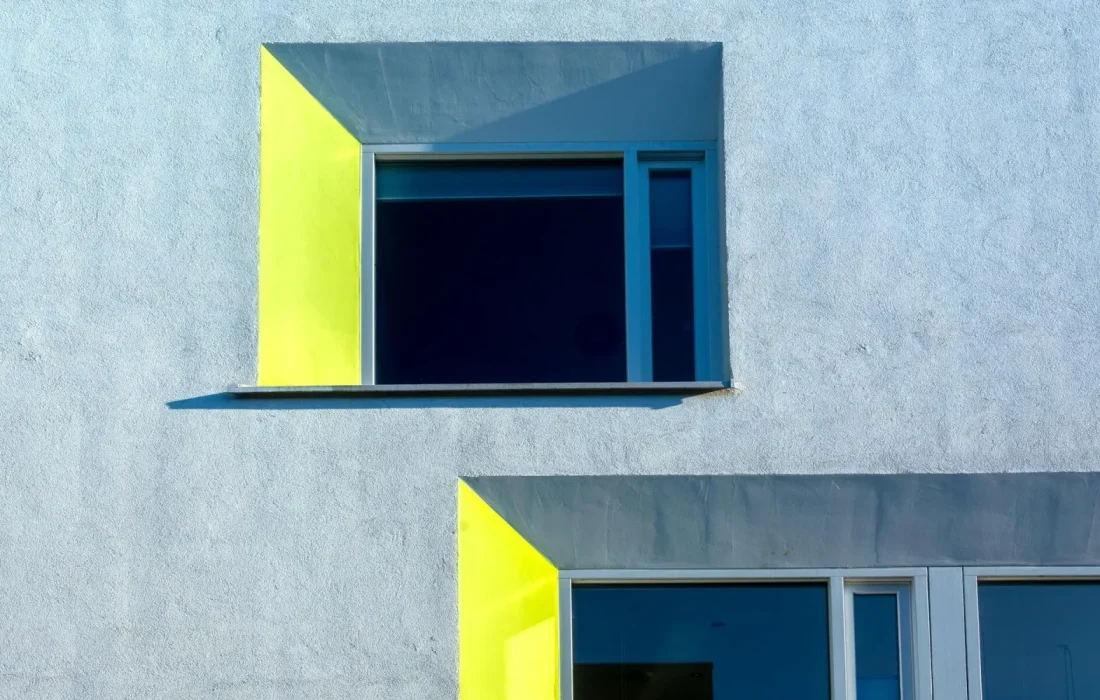
 Creating an airy work corner in a small apartment
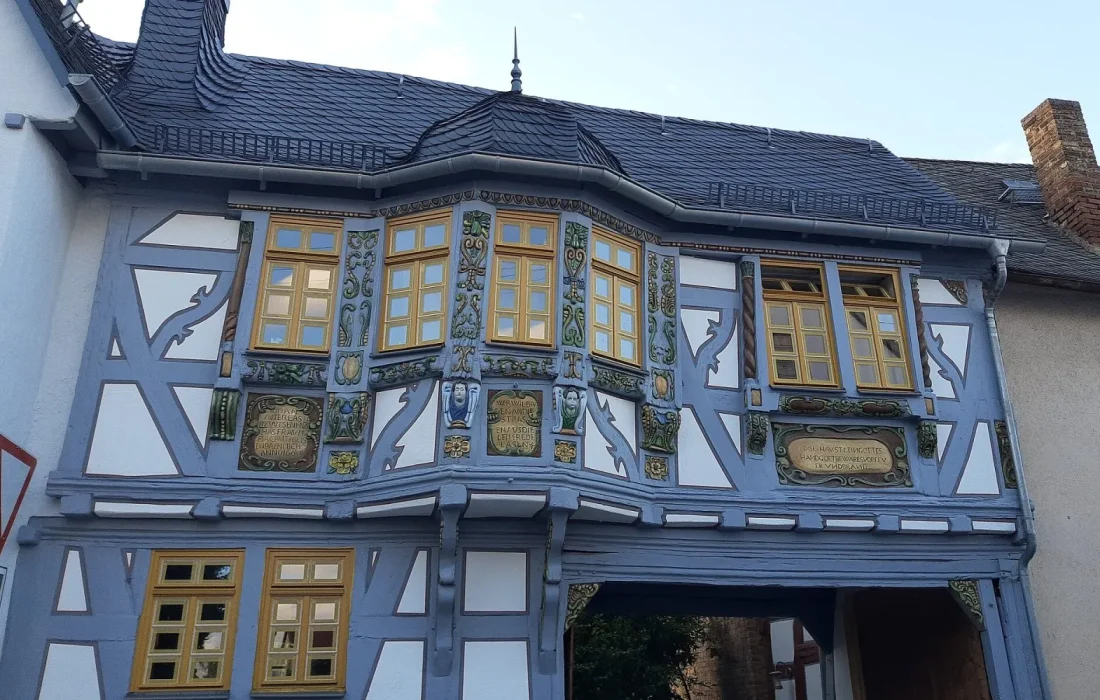
 The transformation of an old apartment
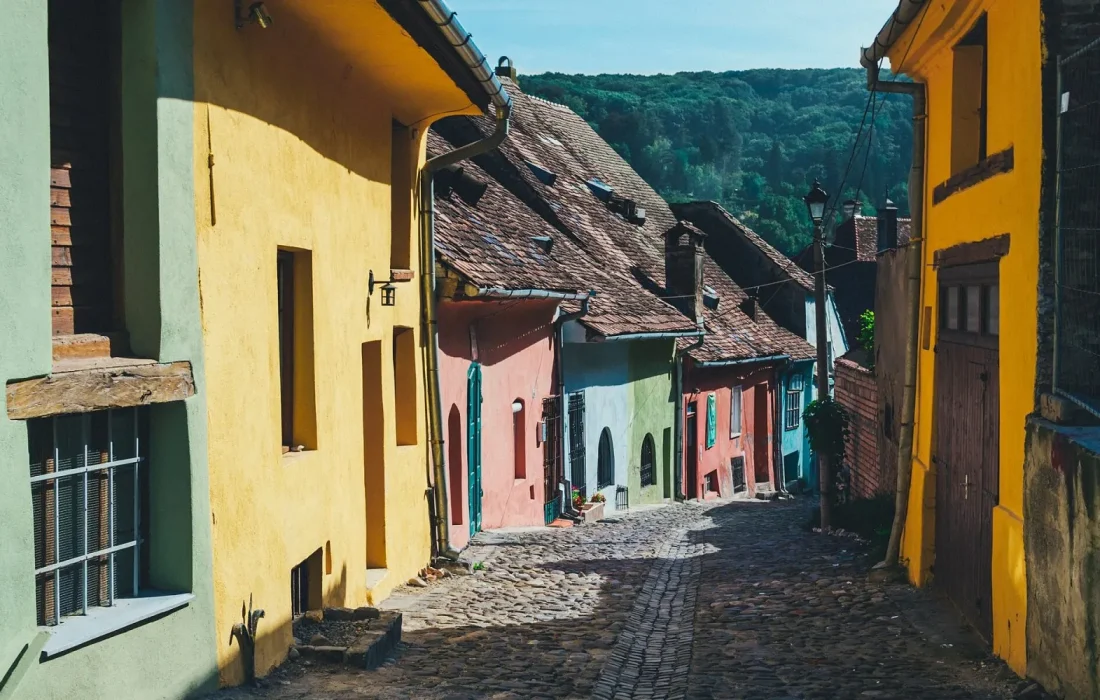
 Building with natural materials: a new generation’s take on timber and earth
 The power of typography: how to choose the right typeface
 Five principles to keep in mind when building your color palette
 The birth of a logo: the process from sketch to final design

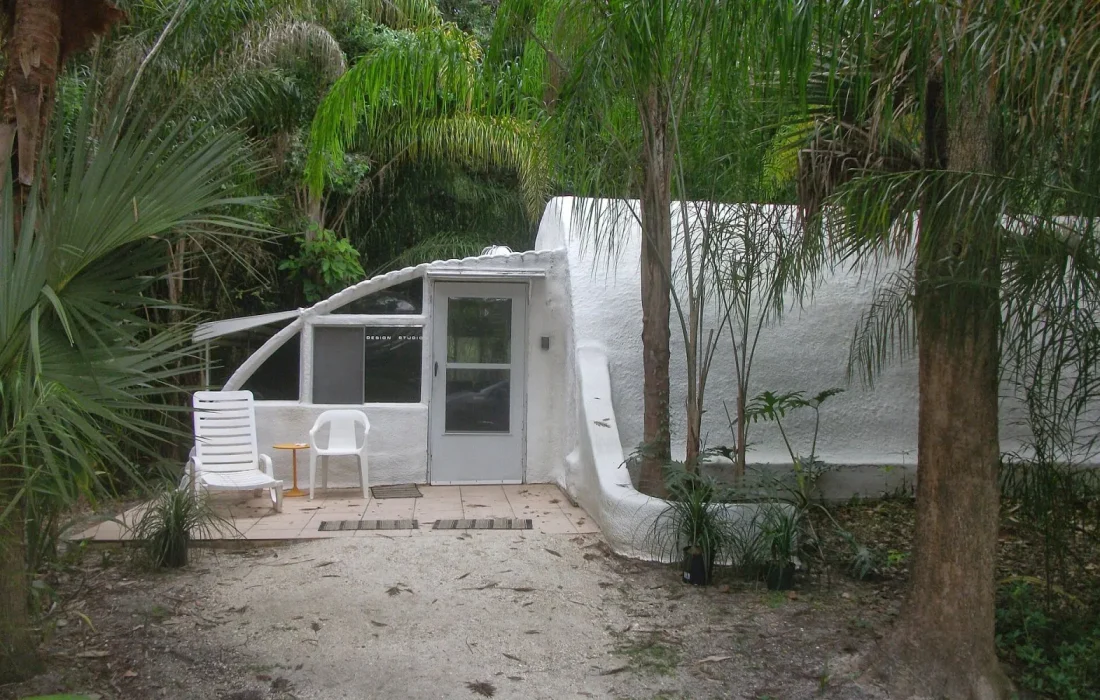
Inside creative studios: where makers do their work
We visited the studios of makers from different disciplines, from a ceramicist and a woodworker to a paper artist and a weaver.…
Five steps of a house
-
Step 1 of 5
Listening to the site
The sun's path, the wind and the neighbors: a week of observation before drawing.
-
Step 2 of 5
Sketch
Pencil and tracing paper; plan, section and a single perspective.
-
Step 3 of 5
Model
A scale model in card and wood, to see the light in your hands.
-
Step 4 of 5
Material
A few honest materials, local and long-lasting.
-
Step 5 of 5
Construction site
At the same table with the builder every week: details are solved on site.
Visual Notebook
Creating an airy work corner in a small apartment 
The transformation of an old apartment 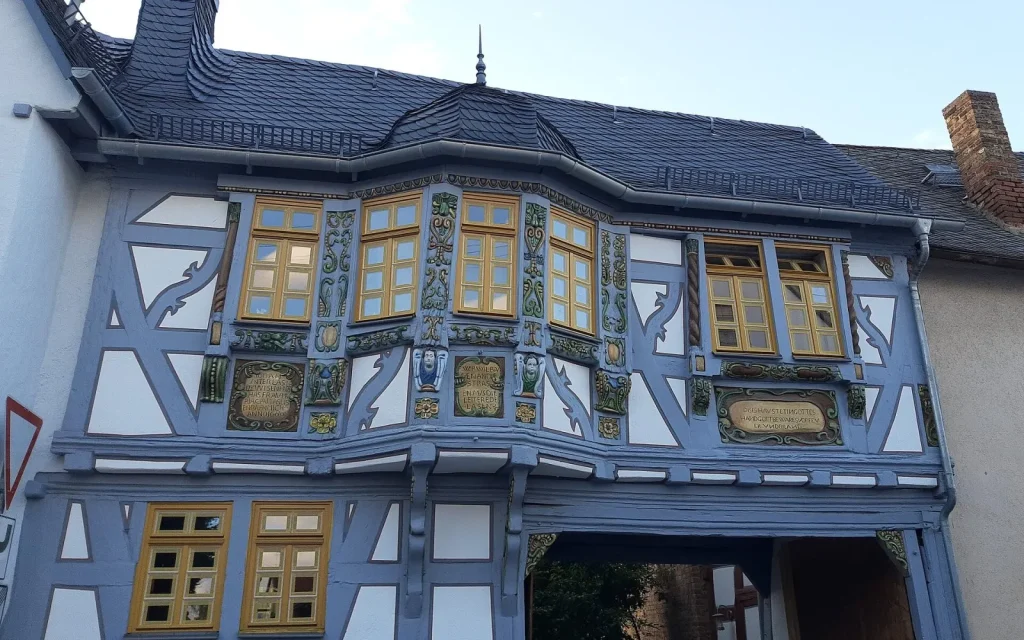
Building with natural materials: a new generation’s take on timber and earth 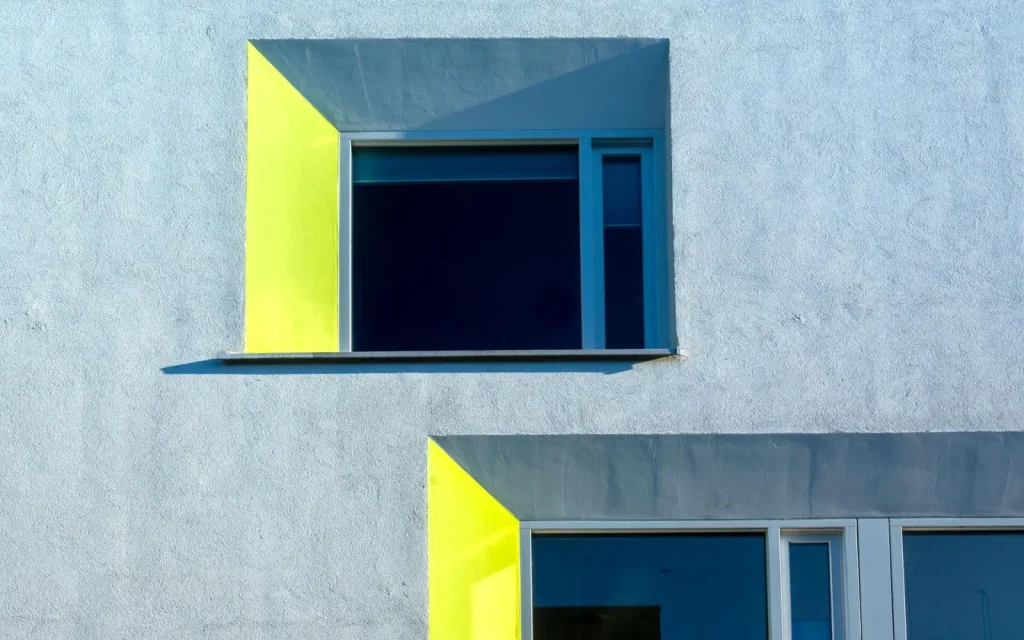
The power of typography: how to choose the right typeface 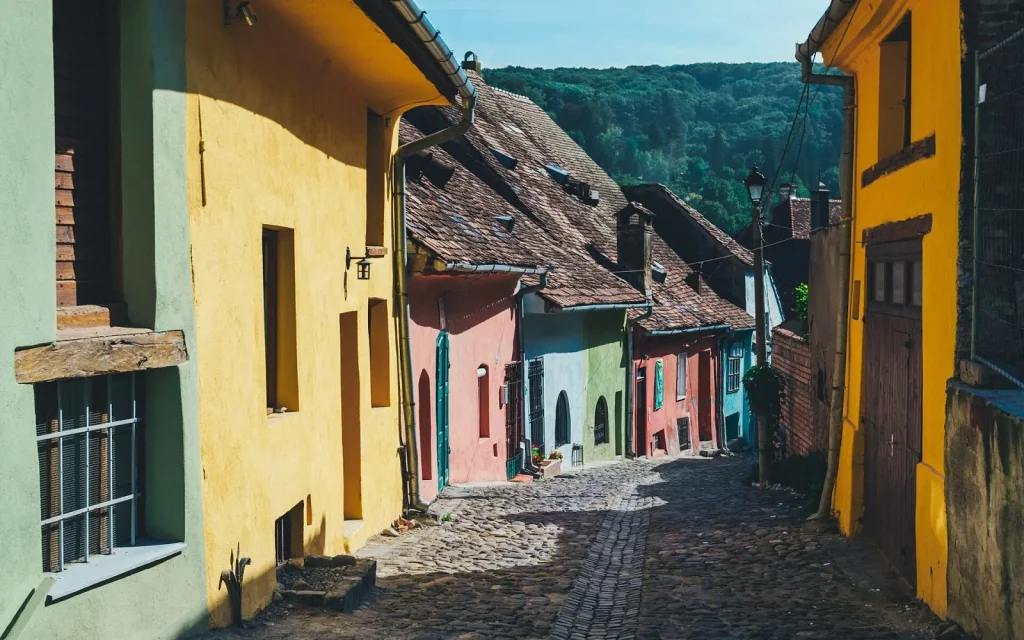
Five principles to keep in mind when building your color palette 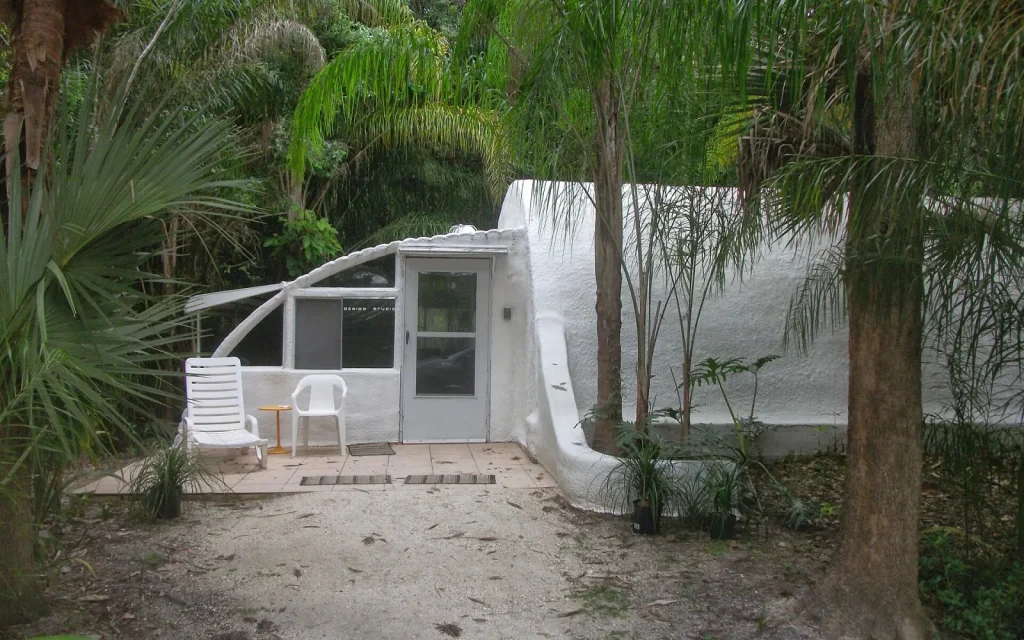
The birth of a logo: the process from sketch to final design 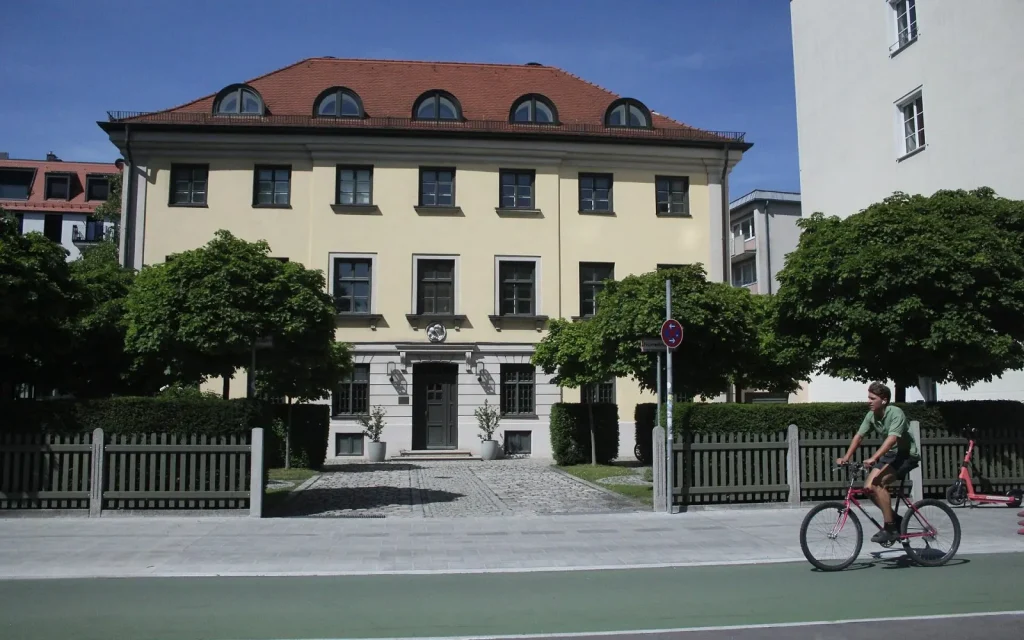
The secrets of an impressive design portfolio 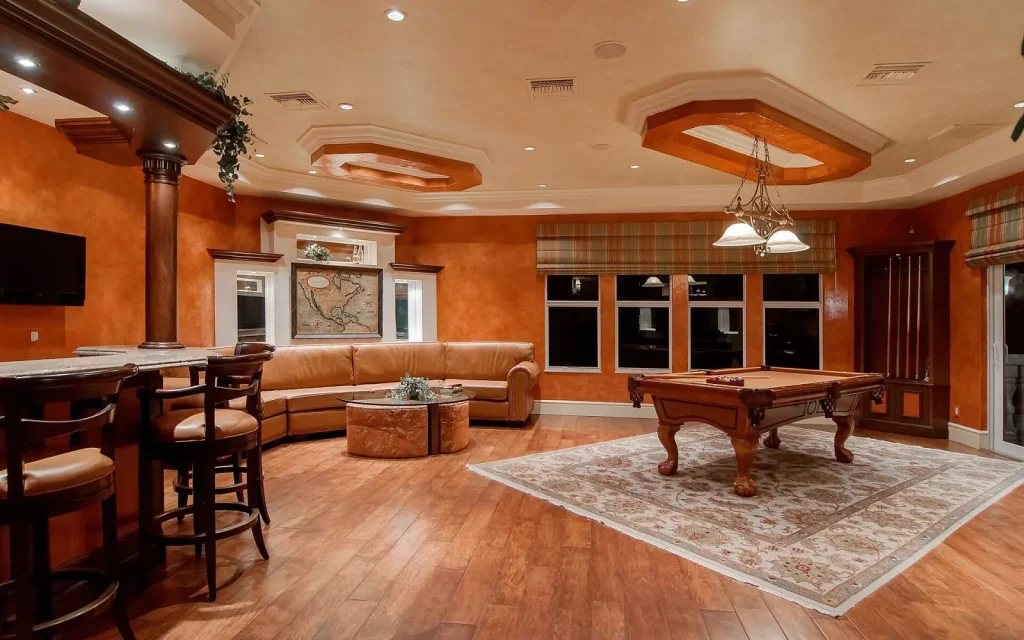
Free resources for designers: fonts, icons and textures
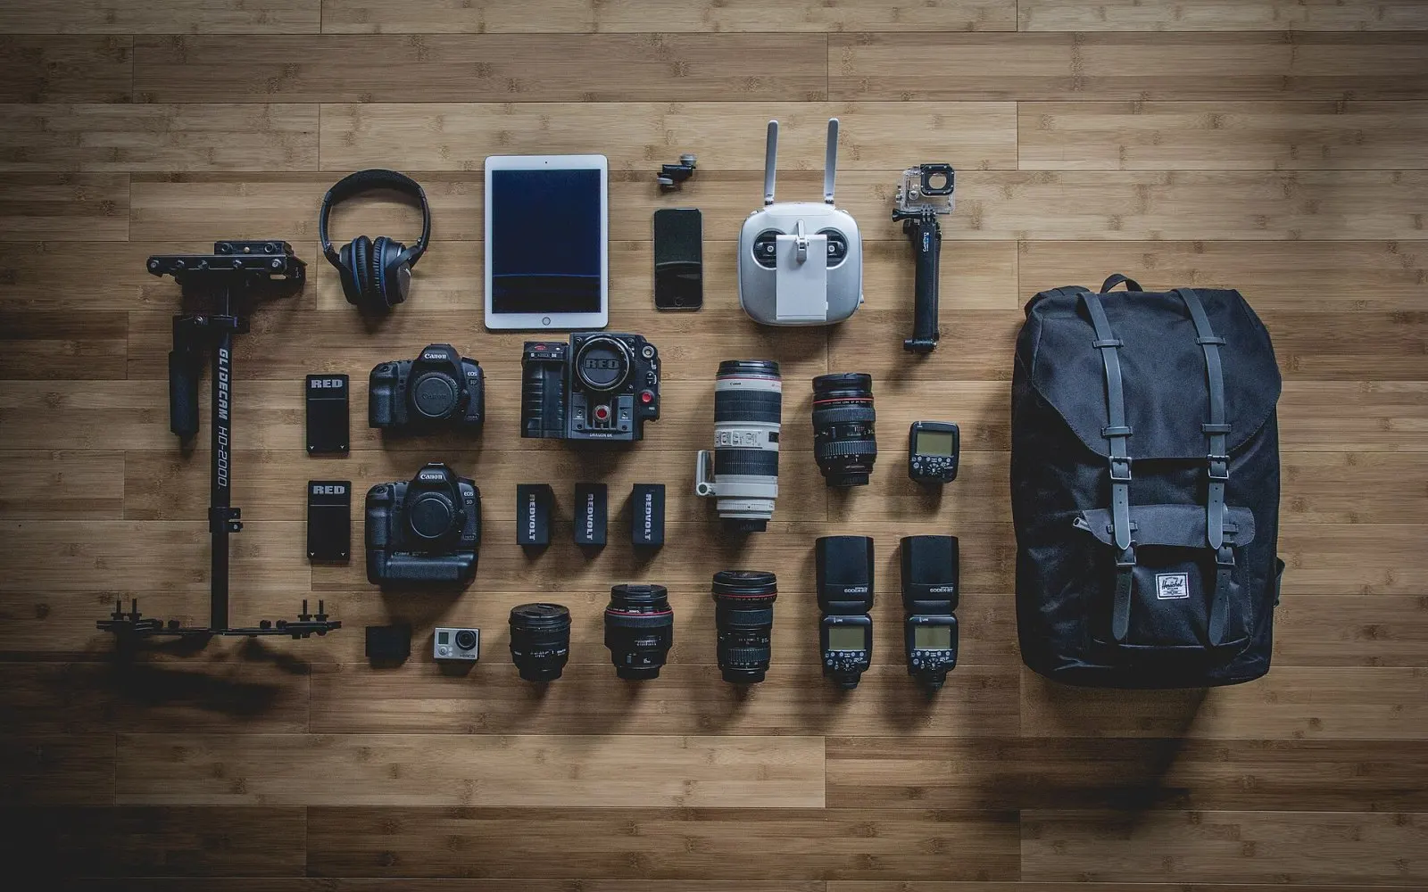
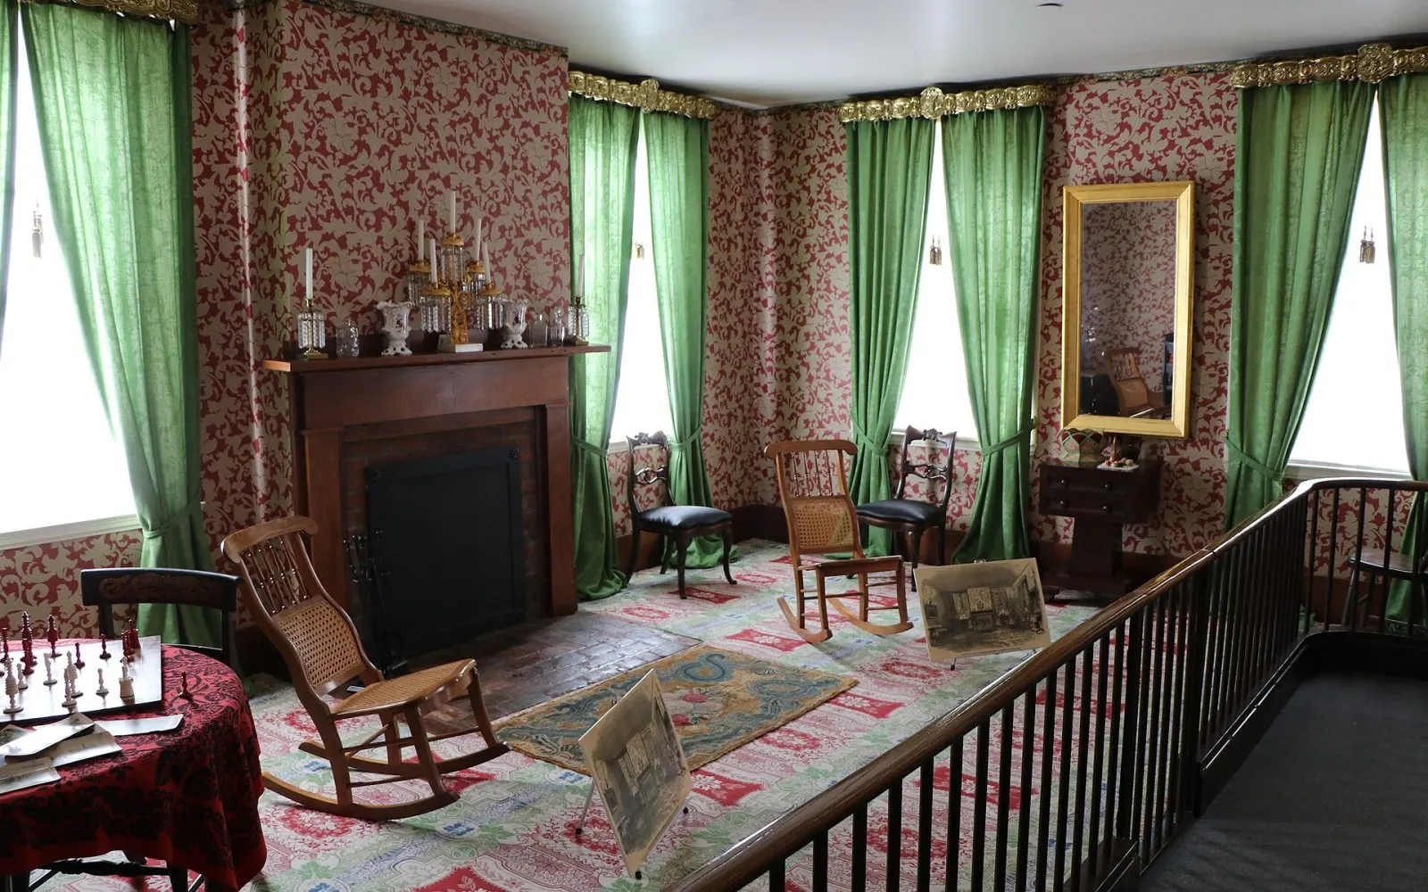

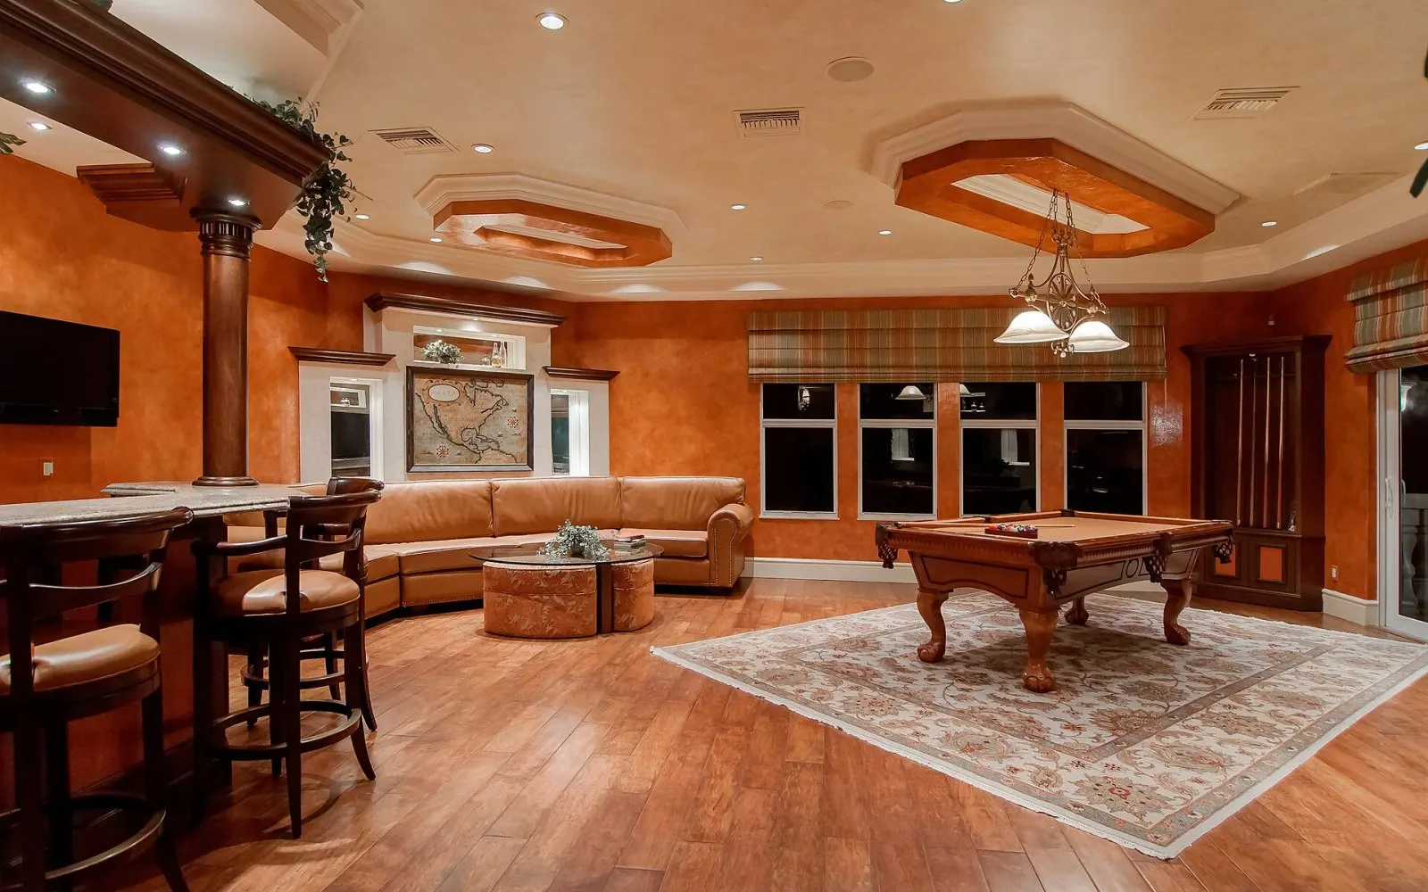
The secrets of an impressive design portfolio
A designer's most powerful promotional tool is their portfolio. We talked to recruiters and creative directors to gather tips for building one…
Free resources for designers: fonts, icons and textures
We've rounded up free typefaces, icon sets and texture archives you can use in your projects without licensing headaches. The full, up-to-date…
Interface design trends for 2026: calm screens, big type and tactile details
Calm interfaces that push back against notification fatigue, bold typefaces and textures that recall real materials are among this year's standout trends.…
Questions from Readers
How can I get my project published in the magazine?
Send photos, drawings and a short description of your completed project to the editors; we make a selection once a month.
Who holds the rights to the photos?
All images are published with their photographers' permission and credit; they may not be used without permission.
Is there a print issue?
Twice a year we publish a limited-run print selection; newsletter readers hear about it first.